Skip main navigation
Closed
Street View
  • $517,000

    315 W Sunset Ave, Lombard, IL 60148

    4beds
    1,870sqft
    Single Family Residence
    Built in 1970
    9,583 Square Feet Lot
    $532,200 Zestimate®
    $276/sqft
    $3,692 Estimated rent

    Home value

    $532,200

    $490,000 - $580,000

    $3,692/mo

    Zestimate® history
    Loading
    Loading...

    Owner options

    List your home for rent

    $3,692/mo

    Rent Zestimate®

    Find your next renter with Zillow Rental Manager. Plus, with online applications, you can quickly screen prospective tenants – for free.

    Learn more

    $3,692/mo

    Rent Zestimate®

    Refinance and save

    $3,621/mo

    Est. payment

    Refinancing to a lower rate could help reduce your monthly payments and save thousands over the life of the loan.

    See today's rates

    $3,621/mo

    Est. payment

    Explore your selling options

    Work with a Zillow partner agent

    Leverage their expertise and Zillow's premium Showcase listings to get your home seen by more buyers.

    Get started

    List with your own agent

    Get your home in front of millions of buyers by listing it on Zillow.

    Learn how to do it

    Sell it yourself

    Take full control of how buyers see your home on Zillow by listing For Sale by Owner (FSBO).

    List your home

    What's special

    Professionally landscapedFully fencedInviting foyerGleaming hardwood floorsChef-inspired kitchenElegant tumbled tile backsplashSun-drenched main level
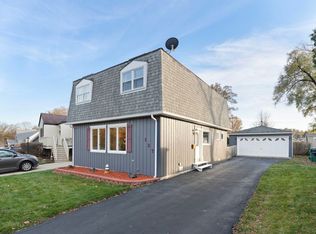
    Welcome home to 315 W Sunset Avenue, a meticulously maintained and thoughtfully updated split-level residence where timeless charm meets modern luxury. Situated on an expansive 58x170 lot in one of Lombard's most serene neighborhoods, this home offers the perfect blend of space, style, and "walk-to-everything" convenience. Step through the inviting foyer into a sun-drenched main level featuring gleaming hardwood floors. The elegant living room, anchored by a stylish newly stained brick-front fireplace, flows seamlessly into the formal dining room-ideal for hosting dinner parties. The chef-inspired kitchen is a true showstopper, boasting: * Rich cherry cabinetry with ample storage. * Elegant tumbled tile backsplash and premium quartz countertops. * A massive central island that serves as the heart of the home. The fenced in backyard is your own private park. Fully fenced and professionally landscaped, the over 9,400 sq. ft. lot includes: * Two separate patios for lounging and al fresco dining. * A peaceful garden pond, creating a tranquil atmosphere. * A convenient storage shed and lush greenery that ensures privacy. Ice Maker is being sold "As-Is."

    Zillow last checked:

    Listing updated:

    Listed by:

    William Anderson 630-746-5730,

    Berkshire Hathaway HomeServices Chicago,

    Richard Redeker 847-404-6807,

    Berkshire Hathaway HomeServices Chicago

    Bought with:

    Michael Thornton

    Keller Williams Premiere Properties

    Source: MRED as distributed by MLS GRID,MLS#: 12555650MLS Logo

    Facts & features

    Interior

    Bedrooms & bathrooms
    • Bedrooms: 4
    • Bathrooms: 2
    • Full bathrooms: 2
    Rooms
    • Room types: No additional rooms
    Primary bedroom
    • Features: Flooring (Hardwood), Window Treatments (Blinds)
    • Level: Second
    • Area: 273 Square Feet
    • Dimensions: 13X21
    Bedroom 2
    • Features: Flooring (Hardwood), Window Treatments (Blinds)
    • Level: Second
    • Area: 100 Square Feet
    • Dimensions: 10X10
    Bedroom 3
    • Features: Flooring (Hardwood), Window Treatments (Blinds)
    • Level: Second
    • Area: 168 Square Feet
    • Dimensions: 12X14
    Bedroom 4
    • Features: Flooring (Hardwood), Window Treatments (Blinds)
    • Level: Main
    • Area: 150 Square Feet
    • Dimensions: 10X15
    Dining room
    • Features: Flooring (Hardwood), Window Treatments (Blinds)
    • Level: Main
    • Area: 130 Square Feet
    • Dimensions: 13X10
    Family room
    • Features: Flooring (Luxury Vinyl), Window Treatments (Blinds)
    • Level: Lower
    • Area: 338 Square Feet
    • Dimensions: 26X13
    Kitchen
    • Features: Kitchen (Island, SolidSurfaceCounter), Flooring (Hardwood), Window Treatments (Blinds)
    • Level: Main
    • Area: 169 Square Feet
    • Dimensions: 13X13
    Laundry
    • Features: Flooring (Other)
    • Level: Lower
    • Area: 100 Square Feet
    • Dimensions: 10X10
    Living room
    • Features: Flooring (Hardwood), Window Treatments (Blinds)
    • Level: Main
    • Area: 273 Square Feet
    • Dimensions: 13X21
    Heating
    • Natural Gas
    Cooling
    • Central Air
    Appliances
    • Included: Microwave, Dishwasher, Refrigerator, Washer, Dryer, Disposal, Stainless Steel Appliance(s), Cooktop, Oven, Gas Water Heater
    • Laundry: Sink
    Features
    • 1st Floor Bedroom
    • Flooring: Hardwood
    • Basement: Crawl Space
    • Attic: Unfinished
    • Number of fireplaces: 1
    • Fireplace features: Gas Log, Living Room
    Interior area
    • Total structure area: 1,870
    • Total interior livable area: 1,870 sqft

    Property

    Parking
    • Total spaces: 2
    • Parking features: Asphalt, Garage Door Opener, Yes, Garage Owned, Attached, Garage
    • Attached garage spaces: 2
    • Has uncovered spaces: Yes
    Accessibility
    • Accessibility features: No Disability Access
    Features
    • Patio & porch: Patio
    • Fencing: Fenced
    Lot
    • Size: 9,583 Square Feet
    • Dimensions: 58 X 170
    • Features: Landscaped
    Details
    • Additional structures: Shed(s)
    • Parcel number: 0606208023
    • Special conditions: None
    • Other equipment: Ceiling Fan(s), Sump Pump, Radon Mitigation System

    Construction

    Type & style
    • Home type: SingleFamily
    • Property subtype: Single Family Residence
    Materials
    • Brick, Cedar
    • Foundation: Concrete Perimeter
    • Roof: Asphalt
    Condition
    • New construction: No
    • Year built: 1970

    Utilities & green energy

    • Electric: Circuit Breakers
    • Sewer: Public Sewer
    • Water: Lake Michigan

    Community & HOA

    Community
    • Features: Park, Sidewalks, Street Paved
    HOA
    • Services included: None
    Location
    • Region: Lombard

    Financial & listing details

    • Price per square foot: $276/sqft
    • Tax assessed value: $129,357
    • Annual tax amount: $9,429
    • Date on market: 2/6/2026
    • Listing terms: Cash
    • Ownership: Fee Simple

    Price history

    DateEventPrice
    3/23/2026Sold$517,000+3.4%$276/sqft
    Source: MRED as distributed by MLS GRID #12555650 Report a problem
    2/8/2026Contingent$500,000$267/sqft
    Source: MRED as distributed by MLS GRID #12555650 Report a problem
    2/6/2026Listed for sale$500,000+17.6%$267/sqft
    Source: MRED as distributed by MLS GRID #12555650 Report a problem
    5/27/2022Sold$425,000+6.5%$227/sqft
    Source: MRED as distributed by MLS GRID #11356306 Report a problem
    3/27/2022Contingent$399,000$213/sqft
    Source: MRED as distributed by MLS GRID #11356306 Report a problem
    3/24/2022Listed for sale$399,000$213/sqft
    Source: MRED as distributed by MLS GRID #11356306 Report a problem

    Public tax history

    YearProperty taxesTax assessment
    2024$9,429 +5%$129,357 +8.1%
    2023$8,976 +8.2%$119,620 +4%
    2022$8,298 +3.3%$114,990 +2.6%
    2021$8,029 +2.3%$112,130 +2.2%
    2020$7,852 +5.5%$109,670 +5.2%
    2019$7,441 +8%$104,270 +10.9%
    2018$6,889 -9.5%$94,000 -1.7%
    2017$7,614 +2.8%$95,650 +6.1%
    2016$7,409 +5.8%$90,110 +7.3%
    2015$7,003 -3.5%$83,950 -0.6%
    2014$7,259 +1.6%$84,450 -1.4%
    2013$7,148 +1.6%$85,640 -6.2%
    2012$7,039 +2.8%$91,270 -7.9%
    2011$6,849 +3.2%$99,100 -5.8%
    2010$6,634 +2.8%$105,150 -6.8%
    2009$6,455 +2.7%$112,830
    2008$6,285 +5.9%$112,830 +8.8%
    2007$5,937 +8.2%$103,700 +8.9%
    2006$5,488 +5.9%$95,230 +6.9%
    2005$5,180 +9.3%$89,080 +8.7%
    2004$4,741 +5.8%$81,970 +10.1%
    2003$4,479 +16.8%$74,450 +9.6%
    2002$3,836 +3.1%$67,940 +8.8%
    2001$3,723 +3.2%$62,470 +5.2%
    2000$3,607 $59,370
    Find assessor info on the county website

    Neighborhood: 60148

    Nearby schools

    GreatSchools rating
    Schools provided by the listing agent
    • Elementary: Park View Elementary School
    • Middle: Glenn Westlake Middle School
    • High: Glenbard East High School
    • District: 44

    Source: MRED as distributed by MLS GRID. This data may not be complete. We recommend contacting the local school district to confirm school assignments for this home.

    Get a cash offer in 3 minutes
    Find out how much your home could sell for in as little as 3 minutes with a no-obligation cash offer.
    Estimated market value
    $532,200
    Get a cash offer in 3 minutes
    Find out how much your home could sell for in as little as 3 minutes with a no-obligation cash offer.
    Estimated market value
    $532,200