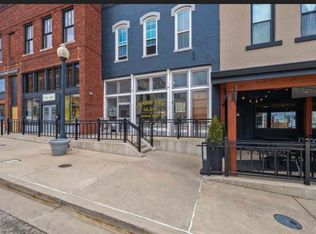
Renovated historic brick building located one block west of Monticello’s historic downtown square within walking distance to banks, restaurants, grocery store, and many others. Property has a conditional use permit allowing it to be used as a residence or a business. Before turning it back into a residence, the 1st and 2nd floors were used as an art gallery (Red House Gallery). Still ideal for a gallery or shop but perfectly fine a residence again, too. Built by master carpenter Christian Wengenroth as his home, circa 1862, it was renovated with an eye to maintaining the original features of the home, such as the walnut stairway railing and newel post, trim, doors, floors, hardware, plaster ceiling medallions, etc. Award received from the Monticello Historic Preservation Committee. This is an ideal building for anyone looking for a truly historical and unique property for a home or place of business. Building was moved in 1971 from its original location on the corner of Market and Washington. A completely new foundation and partial height bearing walls were constructed prior to relocating this building. The main floor has three large rooms and a half-bath (with space for a tub). The kitchen is complete with a work island and space for a dining table. The front room has an alcove with three bay windows, ideal for entertainment/living room. Photos show the first floor as a gallery, with the pink room also turned into a kitchen for residential use. Rear 1st room could be used as a bedroom. Existing graphic art display panels can remain with the property. Second floor has a large open hallway with walnut handrail. On one side of the hallway are two large rooms that can be used as bedrooms or gallery/shop. Both rooms have original woodwork, doors and floors. A large room on the other side of the hallway has stairs to the loft. Loft stairs were constructed of old barn timbers. A large built-in-work table supported on the rear of the loft stairs make this room ideal as an office or study. Next to this room is a half-bath with unique vintage blue-and-white decorative tiles from Paris, France. This bathroom could be extended into the other room to make a full-bath. Part of the attic was converted into a loft with two skylights that open. Loft floor is carpeted and area is heated with two built-in space heaters. Remainder of the attic has a plywood floor with plenty of storage. One finished room in the basement sports two large windows; room was used as a bedroom when the Historical Society owned the property. Other rooms in basement are unfinished -- ideal for storage or workshop. A washer, utility sink, and shower are located in one room while dryer is across the hall. A second entry door with outside steps lead to the basement entry in the rear of the home. The electrical was upgraded and plenty of wall outlets were installed. Furnace and central AC are approximately 15 years old. Water heater is approximately 2 years old. Exterior wood trim was painted two years ago. The roof consists of architectural asphalt shingles and is approximately 15 years old. All windows have wood interior storm windows. A special sanitary sewer shutoff valve was installed to prevent any backflow of sewage during heavy rains. During the heavy rains in December 2015, this basement was completely dry. Will go online for auction on July 17. See https://www.williamsauction.com/property-auctions/315-w-washington-monticello-il-61856/344631. Call 217-871-4552 if interested.
This property is not currently displayed as for sale or rent on Zillow. This may be different from what's on other websites or public sources.