Come home to 315 W Whitlock Avenue, a charming and meticulously maintained 2,898 sq ft Cape Cod Colonial nestled in a desirable, close-knit Winchester neighborhood. This unique one-owner home, originally built in 1992 and significantly updated in 2013 and 2021, seamlessly blends classic architectural style with modern amenities. This home offers two full stories, featuring a classic brick front with vinyl siding on the sides and rear. The original structure, underwent a transformative addition and remodel in 2013, including a new roof, gutters, and downspouts with leaf guards. In 2021, the kitchen was fully remodeled with new shaker-style cabinets, quartz countertops, a stylish backsplash, and updated lighting. With nearly 2,900 sq ft of living space across two levels, this home offers ample room for comfortable living and entertaining. Enter into a welcoming living room with newly refinished oak floors and tall windows. The updated kitchen boasts stainless steel appliances, a pantry closet, and a large under-stairs closet for additional storage. Enjoy casual meals in the banquette dining area with built-in storage drawers. A flexible fifth bedroom or office with a pocket door, adjacent to a full bath with a shower, offers an ideal guest suite. The expansive family room (or great room) spans the full width of the house, featuring a wood-floored upper level with a gas log fireplace and a lower level with custom tile, a pass-through from the kitchen, and an island perfect for entertaining. The upper-level hosts four bedrooms. The primary suite, added in 2013, features a large walk-in closet, separate linen/travel and shoe closets, and accommodates a king-sized bed. A unique exterior door offers potential for a future Juliet balcony or small deck. The previous primary suite is generously sized with a large walk-in closet and new carpet installed July 2025. It features convenient access to the hall bathroom, which includes an additional sink in the bedroom itself. The other two bedrooms each offer charming built-ins and roomy closets. This home excels in storage options with Twelve generously sized closets throughout the house, Spacious and dry crawl space under the house for ample storage, Attic eaves storage across the front of the house, including built-in bookshelves and a dresser, Built-in cabinetry and shelves in various locations, plus a 14’ x 10’ shed with two sections (yard and general storage), complete with electricity, water, and new vinyl siding. Enjoy year-round comfort with three heating/cooling zones. The main level is served by a gas forced air furnace and CAC compressor in the crawl space, while the upper level has its own system in the attic. The family room has a supplemental electric mini-split, though rarely needed due to the efficiency of the main HVAC systems (all installed in 2013). Two electric hot water heaters (one for the master bath) and a water softening system are located in the crawl space. Situated just a 2-3 block walk from the Handley campus and a short drive to numerous shopping destinations and restaurants, this home offers unparalleled convenience. The close-knit neighborhood is known for its long-term residents, annual block parties, and community support events. Featuring off street parking with an EV charging post (installed 2022) The rear yard is a private retreat, featuring a stamped concrete patio, a recessed garden area, a rock bed, and a fully fenced yard with a stone wall and capstones. Enjoy the tranquil water feature and the beautifully landscaped grounds with a variety of ornamental trees, including Weeping White Spruce, Dwarfed Gingko, Japanese Maple, and two Crepe Myrtles, to name a few. Experience the perfect blend of classic charm and modern living in this exceptional Winchester home!
Sold for $600,000
$600,000
315 W Whitlock Ave, Winchester, VA 22601
5beds
2,898sqft
Single Family Residence
Built in 1993
7,749 Square Feet Lot
$617,400 Zestimate®
$207/sqft
$3,076 Estimated rent
Home value
$617,400
Estimated sales range
Not available
$3,076/mo
Zestimate® history
Owner options
List your home for rent
$3,076/mo
Rent Zestimate®
Find your next renter with Zillow Rental Manager. Plus, with online applications, you can quickly screen prospective tenants – for free.
$3,076/mo
Rent Zestimate®
Refinance and save
$3,628/mo
Est. payment
Refinancing to a lower rate could help reduce your monthly payments and save thousands over the life of the loan.
$3,628/mo
Est. payment
Explore your selling options
Work with a Zillow partner agent
Leverage their expertise and Zillow's premium Showcase listings to get your home seen by more buyers.
Get startedList with your own agent
Get your home in front of millions of buyers by listing it on Zillow.
Learn how to do itSell it yourself
Take full control of how buyers see your home on Zillow by listing For Sale by Owner (FSBO).
List your homeWhat's special
Gas log fireplaceTranquil water featureWood-floored upper levelPrivate retreatBeautifully landscaped groundsOff street parkingClassic brick front
Zillow last checked:
Listing updated:
Listed by:
Dan Whitacre 540-327-6718,
Colony Realty
Bought with:
David Milburn, 0225212088
Coldwell Banker Realty
Source: Bright MLS,MLS#: VAWI2008718
Facts & features
Interior
Bedrooms & bathrooms
- Bedrooms: 5
- Bathrooms: 3
- Full bathrooms: 3
- Main level bathrooms: 1
- Main level bedrooms: 1
Rooms
- Room types: Living Room, Dining Room, Primary Bedroom, Bedroom 2, Bedroom 3, Bedroom 4, Bedroom 5, Kitchen, Great Room, Primary Bathroom, Full Bath
Primary bedroom
- Features: Walk-In Closet(s), Attached Bathroom, Flooring - HardWood, Ceiling Fan(s)
- Level: Upper
Bedroom 2
- Features: Flooring - Carpet, Walk-In Closet(s), Attached Bathroom, Ceiling Fan(s)
- Level: Upper
Bedroom 3
- Features: Built-in Features, Flooring - Carpet, Ceiling Fan(s)
- Level: Upper
Bedroom 4
- Features: Built-in Features, Flooring - HardWood
- Level: Upper
Bedroom 5
- Features: Flooring - HardWood
- Level: Main
Primary bathroom
- Features: Bathroom - Walk-In Shower, Bathroom - Jetted Tub, Flooring - Ceramic Tile, Double Sink, Built-in Features
- Level: Upper
Dining room
- Features: Flooring - HardWood, Crown Molding, Chair Rail, Formal Dining Room
- Level: Main
Other
- Features: Bathroom - Tub Shower
- Level: Main
Other
- Features: Bathroom - Tub Shower
- Level: Upper
Great room
- Features: Flooring - HardWood, Flooring - Ceramic Tile, Fireplace - Gas, Ceiling Fan(s), Crown Molding, Kitchen Island
- Level: Main
Kitchen
- Features: Countertop(s) - Quartz, Pantry, Flooring - HardWood
- Level: Main
Living room
- Features: Flooring - HardWood, Crown Molding
- Level: Main
Heating
- Forced Air, Heat Pump, Natural Gas, Electric
Cooling
- Central Air, Electric
Appliances
- Included: Water Heater, Stainless Steel Appliance(s), Dryer, Water Conditioner - Rented, Dishwasher, Washer, Disposal, Oven/Range - Gas, Water Treat System, Electric Water Heater
- Laundry: Upper Level
Features
- Upgraded Countertops, Built-in Features, Dining Area, Walk-In Closet(s), Attic, Bathroom - Walk-In Shower, Entry Level Bedroom, Formal/Separate Dining Room, Kitchen - Table Space, Pantry, Primary Bath(s), Bathroom - Tub Shower, Breakfast Area, Ceiling Fan(s), Chair Railings, Crown Molding
- Flooring: Carpet, Hardwood, Ceramic Tile, Wood
- Windows: Casement, Skylight(s)
- Has basement: No
- Number of fireplaces: 1
- Fireplace features: Gas/Propane, Mantel(s), Brick
Interior area
- Total structure area: 2,898
- Total interior livable area: 2,898 sqft
- Finished area above ground: 2,898
- Finished area below ground: 0
Property
Parking
- Parking features: Electric Vehicle Charging Station(s), Off Street, Driveway
- Has uncovered spaces: Yes
Accessibility
- Accessibility features: None
Features
- Levels: Two
- Stories: 2
- Patio & porch: Patio
- Exterior features: Rain Gutters, Extensive Hardscape, Water Fountains
- Pool features: None
- Has spa: Yes
- Spa features: Bath
- Fencing: Back Yard
Lot
- Size: 7,749 Square Feet
Details
- Additional structures: Above Grade, Below Grade
- Parcel number: 211152
- Zoning: MR
- Special conditions: Standard
Construction
Type & style
- Home type: SingleFamily
- Architectural style: Cape Cod
- Property subtype: Single Family Residence
Materials
- Vinyl Siding, Brick
- Foundation: Crawl Space, Block
- Roof: Composition
Condition
- Excellent
- New construction: No
- Year built: 1993
Utilities & green energy
- Sewer: Public Sewer
- Water: Public
Community & HOA
Community
- Subdivision: None Available
HOA
- Has HOA: No
Location
- Region: Winchester
Financial & listing details
- Price per square foot: $207/sqft
- Tax assessed value: $477,100
- Annual tax amount: $3,793
- Date on market: 7/18/2025
- Listing agreement: Exclusive Right To Sell
- Ownership: Fee Simple
Price history
| Date | Event | Price |
|---|---|---|
| 8/27/2025 | Sold | $600,000+0%$207/sqft |
Source:  Bright MLS #VAWI2008718 Report a problem Bright MLS #VAWI2008718 Report a problem | ||
| 7/21/2025 | Pending sale | $599,900$207/sqft |
Source: Bright MLS #VAWI2008718 Report a problem | ||
| 7/18/2025 | Listed for sale | $599,900$207/sqft |
Source: Bright MLS #VAWI2008718 Report a problem | ||
Public tax history
| Year | Property taxes | Tax assessment |
|---|---|---|
| 2025 | $3,793 +8% | $477,100 +12.7% |
| 2024 | $3,513 | $423,200 |
| 2023 | $3,513 +20.6% | $423,200 +35.1% |
| 2022 | $2,914 | $313,300 |
| 2021 | $2,914 +12.5% | $313,300 +10.1% |
| 2020 | $2,590 | $284,600 |
| 2019 | $2,590 +3.4% | $284,600 +3.4% |
| 2018 | $2,505 +7.2% | $275,300 |
| 2017 | $2,337 | $275,300 +7.2% |
| 2016 | $2,337 | $256,800 |
| 2015 | $2,337 +3.2% | $256,800 +7.8% |
| 2014 | $2,264 | $238,300 +5.3% |
| 2013 | -- | $226,300 |
| 2012 | -- | $226,300 |
| 2011 | -- | $226,300 -10.2% |
| 2010 | -- | $252,000 |
| 2009 | -- | $252,000 -26.4% |
| 2008 | -- | $342,500 |
| 2007 | -- | $342,500 +30.8% |
| 2006 | -- | $261,800 |
| 2005 | -- | $261,800 +29.1% |
| 2004 | -- | $202,800 |
| 2003 | -- | $202,800 +22.8% |
| 2002 | -- | $165,100 |
| 2001 | -- | $165,100 |
Find assessor info on the county website
Neighborhood: 22601
Nearby homes
- $418,0004 bd2 ba1.8k sqft319 W Whitlock Ave, Winchester, VA 22601Off Market
- $488,1003 bd2 ba2.6k sqft311 W Whitlock Ave, Winchester, VA 22601Off Market
- $463,8002 bd2 ba1.6k sqft323 W Whitlock Ave, Winchester, VA 22601Off Market

- $499,0004 bd3 ba2.9k sqft305 W Whitlock Ave, Winchester, VA 22601Sold
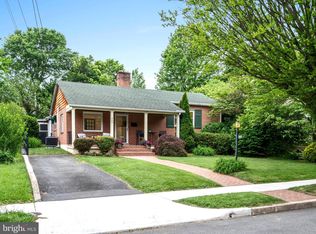
- $418,5003 bd2 ba1.6k sqft304 Sheridan Ave, Winchester, VA 22601Off Market
- $380,5002 bd2 ba1.3k sqft308 Sheridan Ave, Winchester, VA 22601Off Market
- $500,5003 bd2 ba2.9k sqft327 W Whitlock Ave, Winchester, VA 22601Off Market
- $455,5003 bd2 ba2.4k sqft300 Sheridan Ave, Winchester, VA 22601Off Market
Nearby schools
GreatSchools rating
- 5/10Garland R. Quarles Elementary SchoolGrades: PK-4Distance: 0.4 mi
- 4/10Daniel Morgan Middle SchoolGrades: 7-8Distance: 1.4 mi
- 3/10John Handley High SchoolGrades: 9-12Distance: 0.2 mi
Schools provided by the listing agent
- Elementary: John Kerr
- Middle: Daniel Morgan
- High: John Handley
- District: Winchester City Public Schools
Source: Bright MLS. This data may not be complete. We recommend contacting the local school district to confirm school assignments for this home.
Get a cash offer in 3 minutes
Find out how much your home could sell for in as little as 3 minutes with a no-obligation cash offer.
Estimated market value
$617,400
Get a cash offer in 3 minutes
Find out how much your home could sell for in as little as 3 minutes with a no-obligation cash offer.
Estimated market value
$617,400
- Virginia
- Winchester City
- Winchester
- 22601
- 315 W Whitlock Ave
Nearby cities
Nearby zip codes
Other Winchester Topics
