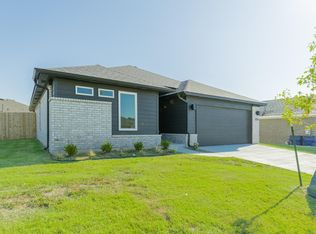
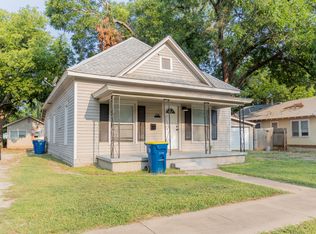
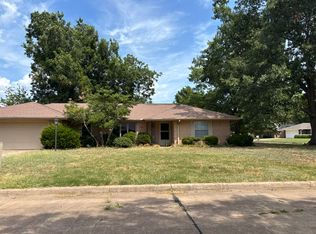
This is a luxurious, move-in ready, completely renovated upper floor of a two-story duplex in a beautiful country setting in North Stillwater.
The location offers a serene and secluded executive living experience just off the Legacy Village Premises.
The home boasts a private entrance, dramatic 16-foot cathedral ceilings, central heat and air, and covered parking.
At its heart is an open kitchen and hearth room featuring a central island, a fireplace, a separate dining area, a walk-in pantry, a refrigerator, and a wine cooler.
The spacious living room adds a second fireplace with an integrated entertainment center.
For rest and relaxation, the massive 19' x 15' master suite includes a double-vanity bathroom, a walk-in shower, and two walk-in closets.
Outdoor living is unmatched with two private decks an 8' x 12' side deck and a sprawling 20' x 13' back deck perfect for enjoying the peaceful surroundings.
Located near Lakeside Golf Course and Richmond Elementary, this property includes water and a washer/dryer (other utilities and furniture are excluded), with up to five additional acres available to rent if the tenant desires extra space for livestock or recreational activity, including a small pond for fishing. The owner will also consider future sale inquiries, though the home will not be marketed while leased.
For $3,000 per month, the tenant may also rent the home completely furnished.
Smoking is not permitted inside the house.
This is the upper level of a duplex; it is required that tenants be respectful of the other tenants.
We strongly prefer to receive applications through Zillow.
House for rent
Accepts Zillow applications
$2,200/moFees may apply
315 W Wild Horse Dr, Stillwater, OK 74075
3beds
2,400sqft
Price may not include required fees and charges. Price shown reflects the lease term provided. Learn more|
Single family residence
Available now
Small dogs OK
Air conditioner, central air
In unit laundry
Off street parking
Central, fireplace, forced air
What's special
Private entranceCentral islandTwo private decksDouble-vanity bathroomWalk-in showerCovered parkingTwo walk-in closets
- 15 days |
- -- |
- -- |
Zillow last checked:
Listing updated:
Travel times
Facts & features
Interior
Bedrooms & bathrooms
- Bedrooms: 3
- Bathrooms: 3
- Full bathrooms: 3
Heating
- Central, Fireplace, Forced Air
Cooling
- Air Conditioner, Central Air
Appliances
- Included: Dishwasher, Dryer, Microwave Oven, Oven, Range Oven, Refrigerator, Washer
- Laundry: In Unit
Features
- Ceiling Fan(s)
- Flooring: Carpet, Hardwood, Tile
- Has fireplace: Yes
Interior area
- Total interior livable area: 2,400 sqft
Property
Parking
- Parking features: Off Street
- Details: Contact manager
Features
- Patio & porch: Deck, Patio
- Exterior features: Balcony, Dining room, Family room, Living room, Master bath, New property, Stainless steel appliances, Vaulted Ceiling, Walk-in closet, Yard
Details
- Parcel number: 20N02E264000000000774
Construction
Type & style
- Home type: SingleFamily
- Property subtype: Single Family Residence
Condition
- Year built: 2017
Utilities & green energy
- Utilities for property: Cable Connected
Community & HOA
HOA
- Amenities included: Cable TV, Parking, Pond Year Round
Location
- Region: Stillwater
Financial & listing details
- Lease term: 1 Year
Nearby apartments for rent

Price history
| Date | Event | Price |
|---|---|---|
| 8/11/2026 | Listed for rent | $2,200$1/sqft |
Source: Zillow Rentals Report a problem | ||
Neighborhood: 74075
Nearby schools
GreatSchools rating
- 10/10Richmond Elementary SchoolGrades: PK-5Distance: 0.8 mi
- 10/10Stillwater Junior High SchoolGrades: 8-9Distance: 3.3 mi
- 9/10Stillwater High SchoolGrades: 10-12Distance: 3.4 mi