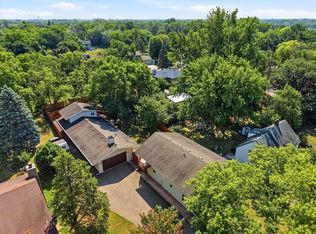
Welcome to 315 Washington Street in the heart of Anoka—walkable to historic downtown shops, dining, the Rum River, parks, and the community’s year-round small-town energy. This well-cared-for home stands out for its recent upgrades and rare extras, including a fully finished shop with in-floor heat and a multi-split A/C unit. Outside, enjoy newer concrete for the driveway apron, front and back walkways, and patio, a vinyl privacy fence, refreshed landscaping, in-ground sprinklers, a newer roof with LeafFilter gutter guards, storm doors, and a newer garage door with a finished garage floor. Stay comfortable with central air. Included are a sauna and sheds; a golf simulator may be available for the right offer. A rare combination of location, low-maintenance updates, and bonus workspace—come see why this one feels ready for its next chapter.
Active
$399,900
315 Washington St, Anoka, MN 55303
3beds
1,723sqft
Single Family
Built in 1983
0.28 Acres Lot
$-- Zestimate®
$232/sqft
$-- HOA
What's special
Vinyl privacy fenceIn-ground sprinklersCentral airStorm doorsRefreshed landscaping
- 3 days
- 453
- 30
Zillow last checked:
Listing updated:
Listed by:
Derick Lien 763-614-0233,
Edina Realty, Inc.
Source: NorthstarMLS as distributed by MLS GRID,MLS#: 7148948
Facts & features
Interior
Bedrooms & bathrooms
- Bedrooms: 3
- Bathrooms: 2
- Full bathrooms: 1
- 3/4 bathrooms: 1
Bedroom
- Level: Upper
- Area: 208 Square Feet
- Dimensions: 16x13
Bedroom 2
- Level: Upper
- Area: 110 Square Feet
- Dimensions: 11x10
Bedroom 3
- Level: Lower
- Area: 130 Square Feet
- Dimensions: 13x10
Family room
- Level: Lower
- Area: 325 Square Feet
- Dimensions: 25x13
Kitchen
- Level: Main
- Area: 132 Square Feet
- Dimensions: 12x11
Living room
- Level: Upper
- Area: 208 Square Feet
- Dimensions: 16x13
Heating
- Forced Air
Cooling
- Central Air
Appliances
- Included: Chandelier, Dishwasher, Disposal, Dryer, ENERGY STAR Qualified Appliances, Gas Water Heater, Water Filtration System, Microwave, Range, Refrigerator, Stainless Steel Appliance(s), Tankless Water Heater, Washer, Water Softener Owned
- Laundry: In Basement, Electric Dryer Hookup, Gas Dryer Hookup, Laundry Room, Sink, Washer Hookup
Features
- Basement: Block,Crawl Space,Daylight,Finished,Walk-Out Access
- Number of fireplaces: 2
- Fireplace features: Decorative, Wood Burning
Interior area
- Total structure area: 1,723
- Total interior livable area: 1,723 sqft
- Finished area above ground: 1,084
- Finished area below ground: 639
Property
Parking
- Total spaces: 2
- Parking features: Attached, Concrete, Garage, Garage Door Opener
- Attached garage spaces: 2
- Has uncovered spaces: Yes
Accessibility
- Accessibility features: None
Features
- Levels: Three Level Split
- Patio & porch: Patio
- Fencing: Chain Link,Privacy,Vinyl
Lot
- Size: 0.28 Acres
- Dimensions: 75 x 198 x 60 x 107 x 15 x 91
- Features: Tree Coverage - Medium
Details
- Additional structures: Workshop, Storage Shed
- Foundation area: 1084
- Parcel number: 073124230067
- Zoning description: Residential-Single Family
Construction
Type & style
- Home type: SingleFamily
- Property subtype: Single Family
Materials
- Block, Brick, Concrete, Frame
- Roof: Age 8 Years or Less,Architectural Shingle
Condition
- New construction: No
- Year built: 1983
Utilities & green energy
- Electric: Circuit Breakers
- Gas: Natural Gas
- Sewer: City Sewer/Connected
- Water: City Water/Connected
Community & HOA
Community
- Subdivision: Auditors Sub 40
HOA
- Has HOA: No
Location
- Region: Anoka
Financial & listing details
- Price per square foot: $232/sqft
- Tax assessed value: $329,000
- Annual tax amount: $3,521
- Date on market: 9/24/2026
- Cumulative days on market: 3 days
Estimated market value
Not available
Estimated sales range
Not available
Not available
Price history
| Date | Event | Price |
|---|---|---|
| 9/24/2026 | Listed for sale | $399,900+49.5%$232/sqft |
Source:  NorthstarMLS as distributed by MLS GRID #7148948 Report a problem NorthstarMLS as distributed by MLS GRID #7148948 Report a problem | ||
| 9/4/2019 | Sold | $267,500-2.7%$155/sqft |
Source: NorthstarMLS as distributed by MLS GRID #5262173 Report a problem | ||
| 8/14/2019 | Pending sale | $274,900$160/sqft |
Source: Edina Realty, Inc., a Berkshire Hathaway affiliate #5262173 Report a problem | ||
| 7/19/2019 | Price change | $274,900-1.8%$160/sqft |
Source: Edina Realty, Inc., a Berkshire Hathaway affiliate #5262173 Report a problem | ||
| 7/12/2019 | Listed for sale | $280,000+7.7%$163/sqft |
Source: Edina Realty, Inc., a Berkshire Hathaway affiliate #5262173 Report a problem | ||
| 11/29/2016 | Sold | $260,000$151/sqft |
Source: NorthstarMLS as distributed by MLS GRID #4768042 Report a problem | ||
| 10/6/2016 | Listed for sale | $260,000$151/sqft |
Source: Counselor Realty, Inc. #4768042 Report a problem | ||
Public tax history
| Year | Property taxes | Tax assessment |
|---|---|---|
| 2025 | $3,452 +4.9% | $312,060 +0.2% |
| 2024 | $3,291 +6.3% | $311,297 -4.4% |
| 2023 | $3,097 +10.1% | $325,512 -0.3% |
| 2022 | $2,812 +1.5% | $326,602 +25.5% |
| 2021 | $2,771 -0.3% | $260,330 +3.4% |
| 2019 | $2,780 +4.1% | $251,800 +6.3% |
| 2018 | $2,671 +1.6% | $236,800 +4.9% |
| 2017 | $2,629 +20.6% | $225,700 +20.1% |
| 2016 | $2,179 -24.6% | $187,900 |
| 2015 | $2,892 -0.2% | $187,900 +22.3% |
| 2014 | $2,896 -2.9% | $153,700 |
| 2013 | $2,983 -4.3% | -- |
| 2012 | $3,116 -1.9% | -- |
| 2011 | $3,175 -3% | -- |
| 2010 | $3,272 +10.8% | -- |
| 2008 | $2,954 +39.1% | -- |
| 2007 | $2,124 +5.1% | -- |
| 2006 | $2,022 +11.8% | -- |
| 2005 | $1,809 +5.3% | -- |
| 2004 | $1,718 -2.1% | -- |
| 2003 | $1,755 +34.3% | -- |
| 2002 | $1,307 -11% | -- |
| 2001 | $1,469 | -- |
Find assessor info on the county website
Monthly payment
Est. payment
Payment breakdown
Explore the cost of this home by adjusting the details. Changes won't be saved.Climate risks
Neighborhood: 55303
Similar homes
- $449,9004 bd2 ba1.7k sqft1541 Franklin Ln, Anoka, MN 55303For Sale
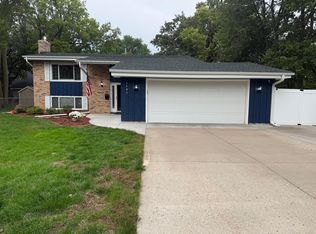
 MLS ID #7148061, Steve Koleno, Beycome Brokerage Realty LLC. NorthstarMLS as distributed by MLS GRID
 - $350,0003 bd2 ba1.6k sqft802 Charlotte Dr, Anoka, MN 55303For Sale
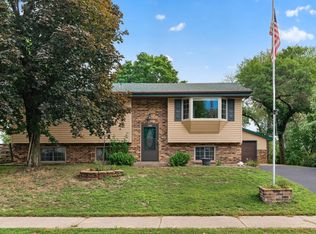 MLS ID #7147669, Jesse P Jondahl, RE/MAX RESULTS. NorthstarMLS as distributed by MLS GRID
 - $399,9003 bd3 ba1.8k sqft825 W River Rd, Champlin, MN 55316For Sale
 MLS ID #7148927, Jon Lopez, RE/MAX Results. NorthstarMLS as distributed by MLS GRID
 - $400,0002 bd2 ba1.7k sqft1218 5th Ave, Anoka, MN 55303For Sale
 MLS ID #7117693, Amanda Otis, eXp Realty. NorthstarMLS as distributed by MLS GRID
 - $369,0004 bd2 ba2k sqft321 Benton St, Anoka, MN 55303For SaleMLS ID #7140801, Cynthia A Janssen, Edina Realty, Inc.. NorthstarMLS as distributed by MLS GRID
- $299,9003 bd2 ba1.6k sqft752 South St, Anoka, MN 55303For SaleMLS ID #7140828, Andrew Klinkner, RE/MAX Results. NorthstarMLS as distributed by MLS GRID
- $275,0003 bd1 ba2.1k sqft823 Oakwood Dr, Anoka, MN 55303For SaleMLS ID #7150191, Troy A Dykmann, Keller Williams Integrity NW. NorthstarMLS as distributed by MLS GRID
- $405,0004 bd2 ba2.2k sqft1208 Park St, Anoka, MN 55303For SaleMLS ID #7133082, Lorri M Kaas, Realty ONE Group Choice. NorthstarMLS as distributed by MLS GRID
- $350,0003 bd2 ba1.6k sqft2226 Branch Ave, Anoka, MN 55303For SaleMLS ID #7121908, Stacy Kelly, LPT Realty, LLC. NorthstarMLS as distributed by MLS GRID
- $375,0003 bd3 ba2.2k sqft3728 123rd Ln NW, Coon Rapids, MN 55433For SaleMLS ID #7111518, Paul A Ekstrom, Realty ONE Group Choice. NorthstarMLS as distributed by MLS GRID
- $364,9003 bd2 ba1.8k sqft3360 117th Ave NW, Coon Rapids, MN 55433For SaleMLS ID #7148904, Andy I Evuleocha, Coldwell Banker Realty - Southwest Regional. NorthstarMLS as distributed by MLS GRID
- $385,0004 bd2 ba1.5k sqft3411 E Mineral Pond Blvd, Anoka, MN 55303For SaleMLS ID #7029061, Caleb Carlson, Real Broker, LLC. NorthstarMLS as distributed by MLS GRID
- $360,0004 bd2 ba1.8k sqft11440 Jonquil St NW, Coon Rapids, MN 55433For SaleMLS ID #7150452, Emmanuel Olagbaju, Real Broker, LLC. NorthstarMLS as distributed by MLS GRID
- $385,0004 bd3 ba2.5k sqft1839 Shaw Ave, Anoka, MN 55303For SaleMLS ID #7102306, Brent Roseth, Roseth Realty. NorthstarMLS as distributed by MLS GRID
- $335,0003 bd2 ba1.7k sqft154 Yoho Dr, Anoka, MN 55303For SaleMLS ID #7124052, Terra L. Klooz, Keller Williams Premier Realty. NorthstarMLS as distributed by MLS GRID
- $395,0004 bd3 ba2.4k sqft3635 12th Ave, Anoka, MN 55303For SaleMLS ID #7101686, Melissa Clawson, Call It Closed International Realty. NorthstarMLS as distributed by MLS GRID
