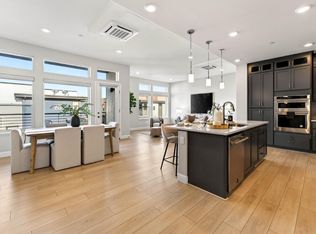
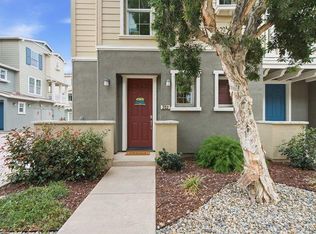
MASSIVE PRICE REDUCTION! Location, location, location! In addition to being placed in an excellent part of the city of San Mateo, this condo has a premier location at the front of the One90 Complex. PAID OFF SOLAR, PREMIUM UPGRADES, WATER VIEW! It offers LOW HOA & nearly $51K in upgrades including paid solar. FLOOR TO CEILING STACKING SLIDING DOORS on both floors. Light, bright & airy throughout. Open floor plan with HIGH CEILINGS add to the spacious feel. SEPARATE AC/HEATING IN EACH ROOM. The CHEF'S KITCHEN is equipped with all KitchenAid stainless steel appliances. The large kitchen island is at the heart of the open-concept living space - great for entertaining. Kitchen & bathrooms all have quartz countertops. BOTH BEDROOMS ARE EN-SUITE with bathrooms attached. Oversized primary suite offers water view (Seal Slough). Big front balcony/patio plus a second balcony upstairs. Walk in closets. ATTACHED 2 CAR GARAGE. The home is ENERGY EFFICIENT & has SMART HOME TECHNOLOGY. It's ONLY 4 YEARS OLD and gently used on a part-time basis by a single individual and no pets. Near both 101 & 92 freeways as well as downtown San Mateo, Hillsdale Mall and other great restaurants & shopping establishments. Come picture your life here.
For sale
Listed by: Cottage Realty and Rentals, Inc. • Rekha Chopra-Barbour • Contact: 661-993-2871
Price cut: $39.9K (8/20)
$1,249,999
315 Waters Park Cir #10, San Mateo, CA 94403
2beds
1,386sqft
Condominium
Built in 2022
-- sqft lot
$1,244,800 Zestimate®
$902/sqft
$399/mo HOA
What's special
- 74 days
- 475
- 20
Zillow last checked:
Listing updated:
Listed by:
Rekha Chopra-Barbour DRE #01955285 661-993-2871,
Cottage Realty and Rentals, Inc.
Source: CRMLS,MLS#: SR26166849 Originating MLS: California Regional MLS
Originating MLS: California Regional MLSFacts & features
Interior
Bedrooms & bathrooms
- Bedrooms: 2
- Bathrooms: 3
- Full bathrooms: 2
- 1/2 bathrooms: 1
- Main level bathrooms: 1
Rooms
- Room types: Bedroom, Kitchen, Primary Bedroom, Other, Dining Room
Primary bedroom
- Features: Primary Suite
Bedroom
- Features: All Bedrooms Up
Kitchen
- Features: Kitchen Island, Kitchen/Family Room Combo, Quartz Counters
Other
- Features: Walk-In Closet(s)
Heating
- Central
Cooling
- Central Air
Appliances
- Included: Double Oven, Dishwasher, Electric Oven, Electric Range, Free-Standing Range, Freezer, Disposal, Microwave, Refrigerator, Range Hood, Self Cleaning Oven, Water To Refrigerator, Water Heater
- Laundry: Washer Hookup, Electric Dryer Hookup, Inside, Laundry Closet
Features
- Breakfast Bar, Balcony, Separate/Formal Dining Room, High Ceilings, Open Floorplan, Quartz Counters, Recessed Lighting, Unfurnished, All Bedrooms Up, Primary Suite, Walk-In Closet(s)
- Flooring: Vinyl
- Windows: Custom Covering(s)
- Has fireplace: No
- Fireplace features: None
- Common walls with other units/homes: 2+ Common Walls
Interior area
- Total interior livable area: 1,386 sqft
Property
Parking
- Total spaces: 2
- Parking features: Door-Single, Garage, Garage Door Opener, Garage Faces Rear, Tandem
- Attached garage spaces: 2
Features
- Levels: Two
- Stories: 2
- Entry location: front
- Patio & porch: Concrete, Patio, Porch
- Pool features: None
- Spa features: None
- Has view: Yes
- View description: Neighborhood, Water
- Has water view: Yes
- Water view: Water
Lot
- Size: 1,912 Square Feet
Details
- Parcel number: 118160040
- Special conditions: Standard
Construction
Type & style
- Home type: Condo
- Property subtype: Condominium
- Attached to another structure: Yes
Condition
- Turnkey
- New construction: No
- Year built: 2022
Details
- Builder name: Pulte
Utilities & green energy
- Sewer: Public Sewer
- Water: Public
- Utilities for property: Cable Available, Electricity Connected, Water Connected
Community & HOA
Community
- Features: Curbs, Dog Park, Gutter(s), Street Lights, Sidewalks
- Security: Smoke Detector(s)
HOA
- Has HOA: Yes
- Amenities included: Dog Park, Insurance, Management, Barbecue, Playground, Trash
- HOA fee: $399 monthly
- HOA name: One90
- HOA phone: 925-371-5700
Location
- Region: San Mateo
Financial & listing details
- Price per square foot: $902/sqft
- Tax assessed value: $1,312,497
- Annual tax amount: $15,317
- Date on market: 7/30/2026
- Cumulative days on market: 74 days
- Listing terms: Cash,Conventional,FHA,Owner May Carry,VA Loan
- Inclusions: refrigerator
- Road surface type: Paved
Estimated market value
$1,244,800
$1.18M - $1.31M
$6,656/mo
Price history
| Date | Event | Price |
|---|---|---|
| 8/20/2026 | Price change | $1,249,999-3.1%$902/sqft |
Source:  CRMLS #SR26166849 Report a problem CRMLS #SR26166849 Report a problem | ||
| 7/31/2026 | Listed for sale | $1,289,900$931/sqft |
Source: CRMLS #SR26166849 Report a problem | ||
Public tax history
| Year | Property taxes | Tax assessment |
|---|---|---|
| 2025 | $15,317 +1.5% | $1,312,497 +2% |
| 2024 | $15,096 +9.5% | $1,286,763 +9.7% |
| 2023 | $13,783 | $1,173,000 |
Find assessor info on the county website
Monthly payment
Est. payment
Payment breakdown
Explore the cost of this home by adjusting the details. Changes won't be saved.Climate risks
Neighborhood: Westshore
- $1,326,4002 bd2 ba1.6k sqft317 Waters Park Cir #12, San Mateo, CA 94403Off Market
- $1,189,6002 bd2 ba1.3k sqft313 Waters Park Cir #9, San Mateo, CA 94403Off Market
- $1,282,6003 bd3 ba1.5k sqft316 Waters Park Cir #11, San Mateo, CA 94403Off Market
- $---- sqft316 Waters Park Cir, San Mateo, CA 94403Off Market
Similar homes
- $1,189,0003 bd2 ba1.5k sqft220 Waters Park Cir #101, San Mateo, CA 94403For Sale
 MLS ID #ML82058555, Susan Berry. MLSListings Inc
 - $1,548,0003 bd2 ba1.9k sqft220 Waters Park Cir #304, San Mateo, CA 94403For Sale
 MLS ID #ML82044978, Cory Chen. MLSListings Inc
 - $1,150,0002 bd2 ba1.1k sqft400 El Camino Real Unit 217, Belmont, CA 94002For Sale
 MLS ID #426137501, Mindy Tsoi DRE #01740011, Intero Real Estate Services. SFAR
 - $1,150,0002 bd3 ba1.3k sqft631 True Wind Way Unit 202, Redwood City, CA 94063For Sale
 MLS ID #ML82059557, Kelly Radetich. MLSListings Inc
Local buyer's agents are ready to help
