SPECTACULAR FAMILY COMPOUND ESTATE!!! suited for multi generational needs. This fabulous and special home is set back from the street and sits on almost an acre and a half of lush land, with a circular drive, gracious rooms and a versatile layout provide for easy family living and fun entertaining. The main level features a billiards room, living room with wood burning fireplace, sun drenched family room, office or den, an oversized dining room with sitting area and a huge kitchen with eating area, mudroom, laundry room and views/ access to the patio and backyard. The 2nd and 3rd floors feature a huge master suite with sitting area and walk in closet, an additional family room, 6 bedrooms and 6 full bathrooms. Additionally, there is a carriage house with 2 bedrooms, living room & kitchen. The lower level features a pool cabana with full bathroom and kitchen, workshop and a 5 car garage! Enjoy the beautiful grounds highlighted by the in-ground pool. Easy access to the Pike
Sold for $4,424,200
Street View
$4,424,200
315 Waverley Ave, Newton, MA 02458
7beds
8,086sqft
Single Family Residence
Built in 1915
1.39 Acres Lot
$-- Zestimate®
$547/sqft
$2,772 Estimated rent
Home value
Not available
Estimated sales range
Not available
$2,772/mo
Zestimate® history
Owner options
List your home for rent
$2,772/mo
Rent Zestimate®
Find your next renter with Zillow Rental Manager. Plus, with online applications, you can quickly screen prospective tenants – for free.
$2,772/mo
Rent Zestimate®
Refinance and save
$29,465/mo
Est. payment
Refinancing to a lower rate could help reduce your monthly payments and save thousands over the life of the loan.
$29,465/mo
Est. payment
Explore your selling options
Work with a Zillow partner agent
Leverage their expertise and Zillow's premium Showcase listings to get your home seen by more buyers.
Get startedList with your own agent
Get your home in front of millions of buyers by listing it on Zillow.
Learn how to do itSell it yourself
Take full control of how buyers see your home on Zillow by listing For Sale by Owner (FSBO).
List your homeWhat's special
Pool cabanaLaundry roomEating areaOversized dining roomBilliards roomHuge master suiteHuge kitchen
Zillow last checked:
Listing updated:
Listed by:
Deborah M. Gordon 617-974-0404,
Coldwell Banker Realty - Brookline 617-731-2447
Bought with:
Timothy Martin
Douglas Elliman Real Estate - Wellesley
Source: MLS PIN,MLS#: 73078966
Facts & features
Interior
Bedrooms & bathrooms
- Bedrooms: 7
- Bathrooms: 8
- Full bathrooms: 6
- 1/2 bathrooms: 2
Primary bedroom
- Features: Bathroom - Full, Walk-In Closet(s), Closet/Cabinets - Custom Built, Flooring - Wall to Wall Carpet, Dressing Room
- Level: Second
- Area: 1045.5
- Dimensions: 30.75 x 34
Bedroom 2
- Features: Bathroom - Full, Closet, Flooring - Wall to Wall Carpet
- Level: Second
- Area: 274.17
- Dimensions: 14 x 19.58
Bedroom 3
- Features: Bathroom - Full, Closet, Flooring - Wall to Wall Carpet
- Level: Second
- Area: 193.96
- Dimensions: 17.5 x 11.08
Bedroom 4
- Features: Bathroom - Full, Closet
- Level: Second
- Area: 172.8
- Dimensions: 12.42 x 13.92
Bedroom 5
- Features: Walk-In Closet(s), Flooring - Wall to Wall Carpet
- Level: Third
- Area: 227.5
- Dimensions: 16.25 x 14
Primary bathroom
- Features: Yes
Bathroom 1
- Features: Bathroom - Half, Flooring - Stone/Ceramic Tile
- Level: First
- Area: 31.86
- Dimensions: 6.17 x 5.17
Bathroom 2
- Features: Bathroom - Half, Flooring - Stone/Ceramic Tile
- Level: First
- Area: 25.34
- Dimensions: 7.42 x 3.42
Bathroom 3
- Features: Bathroom - Full, Bathroom - Tiled With Tub & Shower, Flooring - Stone/Ceramic Tile
- Level: Second
- Area: 189.34
- Dimensions: 23.92 x 7.92
Dining room
- Features: Closet/Cabinets - Custom Built, Flooring - Hardwood
- Level: Main,First
- Area: 224.66
- Dimensions: 15.58 x 14.42
Family room
- Features: Closet/Cabinets - Custom Built
- Level: First
- Area: 291.67
- Dimensions: 14 x 20.83
Kitchen
- Features: Closet/Cabinets - Custom Built, Flooring - Stone/Ceramic Tile, Pantry, Kitchen Island, Open Floorplan
- Level: Main,First
- Area: 322.11
- Dimensions: 18.58 x 17.33
Living room
- Features: Flooring - Hardwood
- Level: First
- Area: 387.15
- Dimensions: 18.58 x 20.83
Heating
- Baseboard, Fireplace(s)
Cooling
- Central Air
Appliances
- Included: Gas Water Heater, Range, Oven, Dishwasher, Disposal, Refrigerator, Freezer
- Laundry: Flooring - Stone/Ceramic Tile, First Floor
Features
- Closet/Cabinets - Custom Built, Open Floorplan, Bathroom - Half, Closet, Cathedral Ceiling(s), Library, Sitting Room, Den, Mud Room, Exercise Room, Play Room
- Flooring: Tile, Carpet, Hardwood, Flooring - Hardwood, Flooring - Stone/Ceramic Tile, Flooring - Wall to Wall Carpet
- Windows: Skylight
- Basement: Full,Walk-Out Access,Interior Entry,Unfinished
- Number of fireplaces: 5
- Fireplace features: Family Room, Living Room
Interior area
- Total structure area: 8,086
- Total interior livable area: 8,086 sqft
Property
Parking
- Total spaces: 11
- Parking features: Detached, Workshop in Garage, Oversized, Paved Drive, Off Street
- Garage spaces: 5
- Uncovered spaces: 6
Features
- Patio & porch: Patio
- Exterior features: Patio, Pool - Inground, Pool - Inground Heated, Cabana, Professional Landscaping, Sprinkler System, Decorative Lighting, Guest House, Stone Wall
- Has private pool: Yes
- Pool features: In Ground, Pool - Inground Heated
Lot
- Size: 1.39 Acres
- Features: Level
Details
- Additional structures: Cabana, Guest House
- Parcel number: S:73 B:008 L:0015,703178
- Zoning: SR1
Construction
Type & style
- Home type: SingleFamily
- Architectural style: Colonial
- Property subtype: Single Family Residence
Materials
- Frame
- Foundation: Concrete Perimeter
- Roof: Slate,Rubber
Condition
- Year built: 1915
Utilities & green energy
- Electric: Generator, Generator Connection
- Sewer: Public Sewer
- Water: Public, Other
- Utilities for property: Generator Connection
Community & HOA
Community
- Features: Public Transportation, Shopping, Tennis Court(s), Walk/Jog Trails, Golf, Medical Facility, Conservation Area, Highway Access, House of Worship, Private School, Public School, University
- Security: Security System
HOA
- Has HOA: No
Location
- Region: Newton
Financial & listing details
- Price per square foot: $547/sqft
- Tax assessed value: $3,825,900
- Annual tax amount: $38,948
- Date on market: 12/1/2025
Price history
| Date | Event | Price |
|---|---|---|
| 1/19/2024 | Sold | $4,424,200-14.6%$547/sqft |
Source: MLS PIN #73078966 Report a problem | ||
| 9/11/2023 | Price change | $5,180,000-8.8%$641/sqft |
Source: MLS PIN #73078966 Report a problem | ||
| 4/10/2023 | Price change | $5,680,000-6.9%$702/sqft |
Source: MLS PIN #73078966 Report a problem | ||
| 2/14/2023 | Listed for sale | $6,100,000+577.8%$754/sqft |
Source: MLS PIN #73078966 Report a problem | ||
| 12/31/1993 | Sold | $900,000+2.9%$111/sqft |
Source: Public Record Report a problem | ||
| 3/2/1987 | Sold | $875,000$108/sqft |
Source: Public Record Report a problem | ||
Public tax history
| Year | Property taxes | Tax assessment |
|---|---|---|
| 2025 | $42,118 +3.4% | $4,297,800 +3% |
| 2024 | $40,725 +4.6% | $4,172,600 +9.1% |
| 2023 | $38,948 +4.5% | $3,825,900 +8% |
| 2022 | $37,267 +3.6% | $3,542,500 +6% |
| 2021 | $35,960 +3.1% | $3,342,000 |
| 2020 | $34,890 +2.9% | $3,342,000 +3% |
| 2019 | $33,907 +4.6% | $3,244,700 +8.3% |
| 2018 | $32,417 +3.1% | $2,996,000 +6% |
| 2017 | $31,430 +4.6% | $2,826,400 +7% |
| 2016 | $30,060 +4.9% | $2,641,500 +7% |
| 2015 | $28,662 +0.6% | $2,468,700 +5% |
| 2014 | $28,495 +5.5% | $2,351,100 |
| 2013 | $27,014 +2.9% | $2,351,100 |
| 2012 | $26,262 +3% | $2,351,100 +0.5% |
| 2011 | $25,506 +2.6% | $2,340,000 -2% |
| 2010 | $24,857 +2.4% | $2,387,800 -2% |
| 2009 | $24,268 +2.7% | $2,436,500 |
| 2008 | $23,634 +0.8% | $2,436,500 -3% |
| 2007 | $23,436 +2.7% | $2,511,900 +3% |
| 2006 | $22,826 +4.6% | $2,438,700 +5.9% |
| 2005 | $21,829 +0.4% | $2,302,600 +8% |
| 2004 | $21,746 +4.6% | $2,132,000 +12% |
| 2003 | $20,787 +9.9% | $1,903,600 |
| 2002 | $18,922 -41.5% | $1,903,600 -29% |
| 2000 | $32,349 +91.9% | $2,682,300 +101.3% |
| 1999 | $16,859 | $1,332,700 |
Find assessor info on the county website
Neighborhood: Newton Centre
Nearby homes
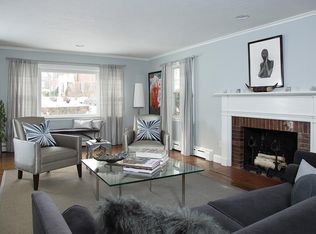
- $2,789,9004 bd5 ba3.9k sqft64 Green Park, Newton, MA 02458Off Market
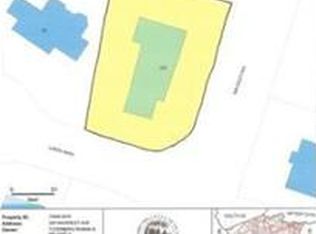
- $3,182,5000.32 acres329 Waverley Ave, Newton, MA 02458Off Market
- $3,603,6004 bd5 ba4.1k sqft58 Green Park, Newton, MA 02458Off Market
- $7,384,4009 bd11 ba9.3k sqft301 Waverley Ave, Newton, MA 02458Off Market
- $2,515,2006 bd4 ba4k sqft322 Waverley Ave, Newton, MA 02458Off Market
- $2,722,5005 bd3 ba3.9k sqft310 Waverley Ave, Newton, MA 02458Off Market
- $4,945,9007 bd8 ba8.2k sqft50 Green Park, Newton, MA 02458Off Market
- $1,700,9004 bd2 ba2.3k sqft19 Treeland Cir, Newton, MA 02458Off Market
Nearby schools
GreatSchools rating
- 8/10Ward Elementary SchoolGrades: K-5Distance: 0.4 mi
- 9/10Bigelow Middle SchoolGrades: 6-8Distance: 0.6 mi
- 10/10Newton North High SchoolGrades: 9-12Distance: 1.3 mi
Schools provided by the listing agent
- Elementary: Ward
- Middle: Bigelow
- High: North
Source: MLS PIN. This data may not be complete. We recommend contacting the local school district to confirm school assignments for this home.
- Massachusetts
- Middlesex County
- Newton
- 02458
- Newton Centre
- 315 Waverley Ave
