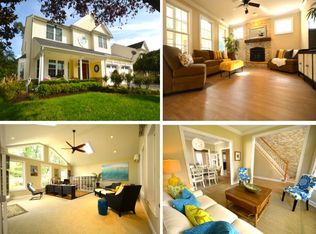
Fabulous Opportunity to own in one of Kent Island's desirable neighborhoods - Mallard Run. You will FALL IN LOVE the moment you walk inside. This home shows pride of ownership and is Ready for YOU! 3 Bedroom, 2.5 Baths, includes Large Master Suite, Walk In Closet and Luxurious Master Bathroom. Formal Living and Dining Room (Columns and Window Seat). Large Family Room w/cozy Fireplace and Built in's. Beautifully Remodeled Kitchen w/Quartz Counters, SS Appliances (18 months) and Breakfast Bar. Step outside into your Private Oasis - with Paved Patio, Privacy Fence and Gorgeous Landscaping. Look at these upgrades - its like getting a New Home- Luxury Vinyl Plank Flooring and Carpet (2 years), New Roof (2 yr), New HVAC System & HWH (2 yr) and more! The Garage is oversized and provides extended space for workshop/storage. Need extra space or 4th BR - the Unfinished Bonus Room over Garage is ready for you to finish (Heat/AC and Electric already run to it). Community offers a storage area for trailers, boats etc. Contact HOA for info & availability. This community is located just behind the 30 Acre Old Love Point Park and next to the 6.5 Mile Cross Island Trail, which spans across Kent Island from the Terrapin Nature Area to the Kent Narrows. Nearby Kent Island High School, Elementary and Middle Schools, Library and Downtown Stevensville (Dining and Shops)
Sold for $570,000
$570,000
315 Web Foot Ln, Stevensville, MD 21666
3beds
2,553sqft
Single Family Residence
Built in 2001
8,580 Square Feet Lot
$616,800 Zestimate®
$223/sqft
$3,834 Estimated rent
Home value
$616,800
$586,000 - $648,000
$3,834/mo
Zestimate® history
Owner options
List your home for rent
$3,834/mo
Rent Zestimate®
Find your next renter with Zillow Rental Manager. Plus, with online applications, you can quickly screen prospective tenants – for free.
$3,834/mo
Rent Zestimate®
Refinance and save
$4,039/mo
Est. payment
Refinancing to a lower rate could help reduce your monthly payments and save thousands over the life of the loan.
$4,039/mo
Est. payment
Explore your selling options
Work with a Zillow partner agent
Leverage their expertise and Zillow's premium Showcase listings to get your home seen by more buyers.
Get startedList with your own agent
Get your home in front of millions of buyers by listing it on Zillow.
Learn how to do itSell it yourself
Take full control of how buyers see your home on Zillow by listing For Sale by Owner (FSBO).
List your homeWhat's special
Dining roomBeautifully remodeled kitchenWalk in closetNew roofNew hvac systemLarge family roomUnfinished bonus room
Zillow last checked:
Listing updated:
Listed by:
April Heim 410-924-8716,
Rosendale Realty
Bought with:
Dave Webber, 605500
RE/MAX Leading Edge
Source: Bright MLS,MLS#: MDQA2007230
Facts & features
Interior
Bedrooms & bathrooms
- Bedrooms: 3
- Bathrooms: 3
- Full bathrooms: 2
- 1/2 bathrooms: 1
- Main level bathrooms: 1
Rooms
- Room types: Living Room, Dining Room, Primary Bedroom, Bedroom 2, Bedroom 3, Kitchen, Family Room, Breakfast Room, Primary Bathroom, Full Bath, Half Bath
Basement
- Area: 0
Heating
- Forced Air, Electric, Propane
Cooling
- Central Air, Electric
Appliances
- Included: Microwave, Dishwasher, Washer, Dryer, Exhaust Fan, Extra Refrigerator/Freezer, Ice Maker, Refrigerator, Cooktop, Gas Water Heater
- Laundry: Main Level, Dryer In Unit, Washer In Unit, Hookup
Features
- Breakfast Area, Built-in Features, Dining Area, Family Room Off Kitchen, Formal/Separate Dining Room, Primary Bath(s), Walk-In Closet(s)
- Flooring: Carpet, Luxury Vinyl
- Windows: Screens
- Has basement: No
- Number of fireplaces: 1
- Fireplace features: Gas/Propane
Interior area
- Total structure area: 2,553
- Total interior livable area: 2,553 sqft
- Finished area above ground: 2,553
- Finished area below ground: 0
Property
Parking
- Total spaces: 4
- Parking features: Garage Faces Front, Garage Door Opener, Inside Entrance, Attached, Driveway, Off Street
- Attached garage spaces: 2
- Uncovered spaces: 2
Accessibility
- Accessibility features: None
Features
- Levels: Two
- Stories: 2
- Patio & porch: Patio, Porch
- Pool features: None
Lot
- Size: 8,580 Square Feet
- Features: Landscaped
Details
- Additional structures: Above Grade, Below Grade
- Parcel number: 1804113934
- Zoning: SMPD
- Special conditions: Standard
Construction
Type & style
- Home type: SingleFamily
- Architectural style: Colonial
- Property subtype: Single Family Residence
Materials
- Vinyl Siding
- Foundation: Slab
Condition
- Very Good
- New construction: No
- Year built: 2001
Utilities & green energy
- Sewer: Public Sewer
- Water: Public
Community & HOA
Community
- Subdivision: Mallard Run
HOA
- Has HOA: Yes
- HOA fee: $630 annually
Location
- Region: Stevensville
Financial & listing details
- Price per square foot: $223/sqft
- Tax assessed value: $431,500
- Annual tax amount: $3,980
- Date on market: 8/10/2023
- Listing agreement: Exclusive Right To Sell
- Ownership: Fee Simple
Price history
| Date | Event | Price |
|---|---|---|
| 9/13/2023 | Sold | $570,000+0.9%$223/sqft |
Source:  Bright MLS #MDQA2007230 Report a problem Bright MLS #MDQA2007230 Report a problem | ||
| 8/22/2023 | Pending sale | $565,000$221/sqft |
Source: Bright MLS #MDQA2007230 Report a problem | ||
| 8/12/2023 | Contingent | $565,000$221/sqft |
Source: Bright MLS #MDQA2007230 Report a problem | ||
| 8/11/2023 | Listed for sale | $565,000+189.7%$221/sqft |
Source: Bright MLS #MDQA2007230 Report a problem | ||
| 4/2/2001 | Sold | $195,000$76/sqft |
Source: Public Record Report a problem | ||
Public tax history
| Year | Property taxes | Tax assessment |
|---|---|---|
| 2025 | $4,813 +8.4% | $510,967 +8.4% |
| 2024 | $4,439 +9.2% | $471,233 +9.2% |
| 2023 | $4,065 +2.1% | $431,500 |
| 2022 | $3,980 +0.4% | $431,500 +4.4% |
| 2021 | $3,966 +2.2% | $413,500 +2.2% |
| 2020 | $3,880 +4.4% | $404,500 |
| 2019 | $3,715 +4.6% | $404,500 +9.3% |
| 2018 | $3,550 +3.1% | $370,100 +4.9% |
| 2017 | $3,444 +98.5% | $352,900 +2.2% |
| 2016 | $1,735 | $345,333 +2.2% |
| 2015 | $1,735 | $337,767 +2.3% |
| 2014 | $1,735 | $330,200 |
| 2013 | -- | $330,200 |
| 2012 | -- | $330,200 -20.3% |
| 2011 | -- | $414,380 |
| 2010 | -- | $414,380 |
| 2009 | -- | $414,380 -8.1% |
| 2008 | -- | $450,910 +14.7% |
| 2007 | -- | $393,186 +17.2% |
| 2006 | -- | $335,463 +20.8% |
| 2005 | -- | $277,740 +7.1% |
| 2004 | -- | $259,432 +7.6% |
| 2003 | -- | $241,126 +8.2% |
| 2002 | -- | $222,820 -2.2% |
| 2001 | -- | $227,922 |
Find assessor info on the county website
Neighborhood: 21666
Nearby homes
- $540,3003 bd2 ba1.7k sqft309 Web Foot Ln, Stevensville, MD 21666Off Market
- $577,300-- bd2 ba2.1k sqft321 Web Foot Ln, Stevensville, MD 21666Off Market
- $625,600-- bd3 ba2.7k sqft443 Web Foot Ln, Stevensville, MD 21666Off Market
- $690,5004 bd3 ba3.2k sqft327 Web Foot Ln, Stevensville, MD 21666Off Market
- $656,200-- bd2 ba2.8k sqft303 Web Foot Ln, Stevensville, MD 21666Off Market
- $605,2004 bd3 ba2.5k sqft437 Web Foot Ln, Stevensville, MD 21666Off Market
- $612,4004 bd3 ba2.4k sqft449 Web Foot Ln, Stevensville, MD 21666Off Market
- $609,700-- bd3 ba2.5k sqft459 Web Foot Ln, Stevensville, MD 21666Off Market
Nearby schools
GreatSchools rating
- 7/10Bayside Elementary SchoolGrades: 3-5Distance: 0.4 mi
- 6/10Stevensville Middle SchoolGrades: 6-8Distance: 0.7 mi
- 5/10Kent Island High SchoolGrades: 9-12Distance: 0.4 mi
Schools provided by the listing agent
- District: Queen Anne's County Public Schools
Source: Bright MLS. This data may not be complete. We recommend contacting the local school district to confirm school assignments for this home.
Get a cash offer in 3 minutes
Find out how much your home could sell for in as little as 3 minutes with a no-obligation cash offer.
Estimated market value
$616,800
Get a cash offer in 3 minutes
Find out how much your home could sell for in as little as 3 minutes with a no-obligation cash offer.
Estimated market value
$616,800
- Maryland
- Queen Annes County
- Stevensville
- 21666
- 315 Web Foot Ln
Nearby cities
Nearby neighborhoods
Nearby zip codes
Other Stevensville Topics
