The beautiful 3 story home will WOW you with all of its options for entertaining! With over 7000 sq ft, 5 Beds, 4.5 Baths and a 3 car garage, you will not find anything missing in this home. The Main floor has 2 large screened in porches overlooking a private, tree lined, fenced in and turfed back yard. Primary Suite is on the main floor and is secluded for privacy. Open kitchen/Family Room floor plan with one of 3 gas fireplaces. Gorgeous 2 story office with lots of windows. Upstairs you will find 3 beds w/ 2 full baths and a large bonus room. There is over 1000 sq ft of unheated storage space on this floor that already has electric and can easily be turned into additional heated sq ft by adding drywall and flooring! 3 stop elevator shaft has already been built and just needs the elevator. The BEST part of the home is the walk out basement with Movie Theater, Gym, Full Bar, Wine Room, Bonus Room, Bedroom 5 with a Full bath, plus more storage. Whole house generator! Don't miss it!
Closed
Street View
$1,700,000
315 Wellingshire Ct, Matthews, NC 28105
5beds
5,964sqft
Single Family Residence
Built in 2008
0.35 Acres Lot
$1,749,100 Zestimate®
$285/sqft
$4,590 Estimated rent
Home value
$1,749,100
$1.64M - $1.85M
$4,590/mo
Zestimate® history
Owner options
List your home for rent
$4,590/mo
Rent Zestimate®
Find your next renter with Zillow Rental Manager. Plus, with online applications, you can quickly screen prospective tenants – for free.
$4,590/mo
Rent Zestimate®
Refinance and save
$10,171/mo
Est. payment
Refinancing to a lower rate could help reduce your monthly payments and save thousands over the life of the loan.
$10,171/mo
Est. payment
Explore your selling options
Work with a Zillow partner agent
Leverage their expertise and Zillow's premium Showcase listings to get your home seen by more buyers.
Get startedList with your own agent
Get your home in front of millions of buyers by listing it on Zillow.
Learn how to do itSell it yourself
Take full control of how buyers see your home on Zillow by listing For Sale by Owner (FSBO).
List your homeWhat's special
Zillow last checked:
Listing updated:
Listed by:
Jenn Mattscheck jmattscheck@helenadamsrealty.com,
Helen Adams Realty
Bought with:
Jobey Thomas
COMPASS
Source: Canopy MLS as distributed by MLS GRID,MLS#: 4166548
Facts & features
Interior
Bedrooms & bathrooms
- Bedrooms: 5
- Bathrooms: 5
- Full bathrooms: 4
- 1/2 bathrooms: 1
- Main level bedrooms: 1
Primary bedroom
- Level: Main
Bedroom s
- Level: Upper
Bedroom s
- Level: Upper
Bedroom s
- Level: Upper
Bedroom s
- Level: Basement
Bathroom half
- Level: Main
Bathroom full
- Level: Upper
Bathroom full
- Level: Upper
Bathroom full
- Level: Basement
Bar entertainment
- Level: Basement
Breakfast
- Level: Main
Dining room
- Level: Main
Exercise room
- Level: Basement
Family room
- Level: Main
Flex space
- Level: Upper
Kitchen
- Level: Main
Kitchen
- Level: Main
Laundry
- Level: Main
Loft
- Level: Upper
Media room
- Level: Main
Media room
- Level: Basement
Office
- Level: Main
Recreation room
- Level: Basement
Heating
- Forced Air
Cooling
- Central Air, Multi Units
Appliances
- Included: Dishwasher, Disposal, Double Oven, Gas Range, Microwave, Refrigerator
- Laundry: Laundry Room, Main Level
Features
- Drop Zone, Kitchen Island, Open Floorplan, Storage, Walk-In Closet(s), Wet Bar
- Flooring: Carpet, Tile, Wood
- Basement: Finished,Storage Space,Walk-Out Access
- Attic: Walk-In
- Fireplace features: Family Room, Gas, Gas Log, Living Room, Recreation Room, Other - See Remarks
Interior area
- Total structure area: 4,200
- Total interior livable area: 5,964 sqft
- Finished area above ground: 4,200
- Finished area below ground: 1,764
Property
Parking
- Total spaces: 3
- Parking features: Driveway, Attached Garage, Keypad Entry, Garage on Main Level
- Attached garage spaces: 3
- Has uncovered spaces: Yes
Features
- Levels: Two
- Stories: 2
- Patio & porch: Patio, Screened, Wrap Around
- Has spa: Yes
- Spa features: Heated
- Fencing: Back Yard
Lot
- Size: 0.35 Acres
Details
- Parcel number: 22764202
- Zoning: R-15
- Special conditions: Standard
- Other equipment: Generator
Construction
Type & style
- Home type: SingleFamily
- Property subtype: Single Family Residence
Materials
- Hardboard Siding, Stone Veneer
Condition
- New construction: No
- Year built: 2008
Utilities & green energy
- Sewer: Public Sewer
- Water: City
Community & HOA
Community
- Subdivision: Reverdy End
Location
- Region: Matthews
Financial & listing details
- Price per square foot: $285/sqft
- Tax assessed value: $1,104,000
- Annual tax amount: $8,925
- Date on market: 8/8/2024
- Road surface type: Concrete, Paved
Price history
| Date | Event | Price |
|---|---|---|
| 9/6/2024 | Sold | $1,700,000$285/sqft |
Source:  Canopy MLS as distributed by MLS GRID #4166548 Report a problem Canopy MLS as distributed by MLS GRID #4166548 Report a problem | ||
| 8/8/2024 | Listed for sale | $1,700,000+99.3%$285/sqft |
Source: Canopy MLS as distributed by MLS GRID #4166548 Report a problem | ||
| 12/5/2019 | Sold | $853,000-9.7%$143/sqft |
Source: Canopy MLS as distributed by MLS GRID #3534771 Report a problem | ||
| 10/21/2019 | Pending sale | $945,000$158/sqft |
Source: Keller Williams South Park #3534771 Report a problem | ||
| 10/1/2019 | Price change | $945,000-2.1%$158/sqft |
Source: Keller Williams South Park #3534771 Report a problem | ||
| 9/10/2019 | Price change | $965,000-3%$162/sqft |
Source: Keller Williams South Park #3534771 Report a problem | ||
| 8/14/2019 | Listed for sale | $995,000+15%$167/sqft |
Source: Keller Williams South Park #3534771 Report a problem | ||
| 2/1/2019 | Listing removed | $865,000$145/sqft |
Source: Showcase Realty LLC #3411244 Report a problem | ||
| 11/6/2018 | Price change | $865,000-3.9%$145/sqft |
Source: Showcase Realty LLC #3411244 Report a problem | ||
| 10/19/2018 | Price change | $900,000-2.7%$151/sqft |
Source: Showcase Realty LLC #3411244 Report a problem | ||
| 7/13/2018 | Listed for sale | $925,000+9%$155/sqft |
Source: Showcase Realty LLC #3411244 Report a problem | ||
| 1/1/2014 | Listing removed | $849,000$142/sqft |
Source: Keller Williams Realty a dba of WinWin Charlotte Partners, LLC #2113046 Report a problem | ||
| 11/22/2013 | Price change | $849,000-3.4%$142/sqft |
Source: Keller Williams Realty a dba of WinWin Charlotte Partners, LLC #2113046 Report a problem | ||
| 10/15/2012 | Listed for sale | $879,000+203.1%$147/sqft |
Source: WinWin Charlotte Partners, LLC #2113046 Report a problem | ||
| 6/7/2012 | Sold | $290,000-50.5%$49/sqft |
Source: Canopy MLS as distributed by MLS GRID #907336 Report a problem | ||
| 1/7/2010 | Sold | $586,000-53.9%$98/sqft |
Source: Public Record Report a problem | ||
| 5/17/2009 | Listing removed | $1,269,900$213/sqft |
Source: Listhub #773446 Report a problem | ||
| 5/2/2009 | Price change | $1,269,900+1.5%$213/sqft |
Source: Listhub #773446 Report a problem | ||
| 9/13/2008 | Listed for sale | $1,250,900+456%$210/sqft |
Source: Vflyer #773446 Report a problem | ||
| 4/23/2008 | Sold | $225,000+9.8%$38/sqft |
Source: Public Record Report a problem | ||
| 9/17/2007 | Sold | $205,000$34/sqft |
Source: Public Record Report a problem | ||
Public tax history
| Year | Property taxes | Tax assessment |
|---|---|---|
| 2025 | $8,925 +7.2% | $1,148,700 +4% |
| 2024 | $8,325 +1.4% | $1,104,000 |
| 2023 | $8,210 +2.7% | $1,104,000 +26.5% |
| 2022 | $7,996 | $872,500 |
| 2021 | $7,996 +1.7% | $872,500 -7.3% |
| 2020 | $7,865 -7.2% | $941,500 |
| 2019 | $8,478 | $941,500 +37.8% |
| 2018 | -- | $683,100 |
| 2017 | $7,915 | $683,100 |
| 2016 | $7,915 | $683,100 |
| 2015 | $7,915 -14.8% | $683,100 -16.5% |
| 2014 | $9,288 | $818,300 +41.4% |
| 2013 | -- | $578,900 -0.1% |
| 2012 | -- | $579,500 |
| 2011 | -- | $579,500 +13.5% |
| 2010 | -- | $510,500 +362% |
| 2009 | -- | $110,500 |
| 2008 | -- | -- |
Find assessor info on the county website
Neighborhood: 28105
Nearby homes
- $1,554,9006 bd5 ba5.8k sqft319 Wellingshire Ct, Matthews, NC 28105Off Market

- $1,149,7005 bd4 ba4.1k sqft1600 Stevens Ridge Rd, Matthews, NC 28105Off Market
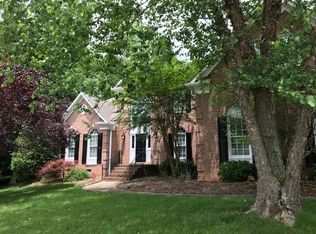
- $1,082,3004 bd3 ba3.8k sqft1604 Stevens Ridge Rd, Matthews, NC 28105Off Market
- $1,783,8006 bd6 ba5.2k sqft324 Wellingshire Ct, Matthews, NC 28105Off Market

- $1,817,4006 bd6 ba5.2k sqft324 Wellingshire Ct #4, Matthews, NC 28105Off Market
- $1,525,0005 bd5 ba4.8k sqft1524 Reverdy Ln, Matthews, NC 28105Sold
- $952,0004 bd3 ba3.2k sqft1600 Cape Fear Ct, Matthews, NC 28105Off Market
- $1,336,0004 bd5 ba5.8k sqft1606 Cape Fear Ct, Matthews, NC 28105Off Market
Nearby schools
GreatSchools rating
- 7/10Elizabeth Lane ElementaryGrades: K-5Distance: 1.1 mi
- 9/10South Charlotte MiddleGrades: 6-8Distance: 2.5 mi
- 9/10Providence HighGrades: 9-12Distance: 0.9 mi
Schools provided by the listing agent
- Elementary: Elizabeth Lane
- Middle: South Charlotte
- High: Providence
Source: Canopy MLS as distributed by MLS GRID. This data may not be complete. We recommend contacting the local school district to confirm school assignments for this home.
Get a cash offer in 3 minutes
Find out how much your home could sell for in as little as 3 minutes with a no-obligation cash offer.
Estimated market value
$1,749,100
Get a cash offer in 3 minutes
Find out how much your home could sell for in as little as 3 minutes with a no-obligation cash offer.
Estimated market value
$1,749,100
- North Carolina
- Mecklenburg County
- Matthews
- 28105
- 315 Wellingshire Ct
Nearby cities
Nearby zip codes
Other Matthews Topics
