Welcome to this beautifully maintained 4-bedroom, 2.5-bath home nestled in the charming Meadows community! This spacious floor plan features a bright and inviting great room, a well-appointed kitchen with a breakfast bar and dining area, abundant natural light, fresh interior paint, and new carpet. The refrigerator, washer, and dryer will convey, making this home move-in ready. Upstairs, you'll find an oversized primary suite complete with a sitting area that is perfect for a home office, media space, or private retreat, along with a walk-in closet and an en-suite bath featuring a relaxing garden tub. Three additional bedrooms and a full bath provide plenty of space for family, guests, or hobbies. Step outside to enjoy the peaceful backyard oasis featuring an oversized patio, gazebo, fire pit, storage shed, and beautifully established perennial gardens. A side-load two-car garage adds curb appeal and convenience. Best of all, NO HOA dues!
Active
Price cut: $25K (10/1)
$375,000
315 Wendover Dr, Locust, NC 28097
4beds
2,289sqft
Single Family Residence
Built in 2005
0.15 Acres Lot
$-- Zestimate®
$164/sqft
$-- HOA
What's special
Abundant natural lightPeaceful backyard oasisBreakfast barFresh interior paintBeautifully established perennial gardensSide-load two-car garageWell-appointed kitchen
- 116 days
- 269
- 24
Zillow last checked:
Listing updated:
Listed by:
Sarah Rutkowski sarah@soldbysarah.com,
RE/MAX Executive
Source: Canopy MLS as distributed by MLS GRID,MLS#: 4391578
Facts & features
Interior
Bedrooms & bathrooms
- Bedrooms: 4
- Bathrooms: 3
- Full bathrooms: 2
- 1/2 bathrooms: 1
Primary bedroom
- Level: Upper
Bedroom s
- Level: Upper
Bedroom s
- Level: Upper
Bedroom s
- Level: Upper
Bathroom half
- Level: Main
Bathroom full
- Level: Upper
Bathroom full
- Level: Upper
Dining room
- Level: Main
Great room
- Level: Main
Kitchen
- Level: Main
Laundry
- Level: Main
Heating
- Heat Pump
Cooling
- Ceiling Fan(s), Central Air, Heat Pump
Appliances
- Included: Dishwasher, Disposal, Electric Oven, Electric Range, Microwave, Refrigerator with Ice Maker, Washer/Dryer
- Laundry: Utility Room, Inside, Main Level
Features
- Breakfast Bar, Soaking Tub, Walk-In Closet(s), Walk-In Pantry, Whirlpool
- Flooring: Carpet, Hardwood
- Doors: Insulated Door(s)
- Windows: Insulated Windows
- Has basement: No
- Attic: Pull Down Stairs
- Fireplace features: Gas Log, Great Room, Propane
Interior area
- Total structure area: 2,289
- Total interior livable area: 2,289 sqft
- Finished area above ground: 2,289
- Finished area below ground: 0
Video & virtual tour
Property
Parking
- Total spaces: 6
- Parking features: Driveway, Attached Garage, Garage Door Opener, Garage Faces Side, Garage on Main Level
- Attached garage spaces: 2
- Uncovered spaces: 4
Features
- Levels: Two
- Stories: 2
- Patio & porch: Covered, Front Porch, Patio
- Exterior features: Storage
Lot
- Size: 0.15 Acres
- Dimensions: 65 x 100 x 65 x 100
Details
- Parcel number: 557603423797
- Zoning: OPS
- Special conditions: Standard
Construction
Type & style
- Home type: SingleFamily
- Architectural style: Traditional
- Property subtype: Single Family Residence
Materials
- Brick Partial, Vinyl
- Foundation: Slab
Condition
- New construction: No
- Year built: 2005
Utilities & green energy
- Sewer: County Sewer
- Water: County Water
- Utilities for property: Electricity Connected
Community & HOA
Community
- Features: None
- Subdivision: The Meadows
Location
- Region: Locust
Financial & listing details
- Price per square foot: $164/sqft
- Tax assessed value: $388,502
- Annual tax amount: $3,574
- Date on market: 6/12/2026
- Cumulative days on market: 116 days
- Listing terms: Cash,Conventional,FHA,USDA Loan,VA Loan
- Electric utility on property: Yes
- Road surface type: Concrete, Paved
Estimated market value
Not available
Estimated sales range
Not available
Not available
Price history
| Date | Event | Price |
|---|---|---|
| 10/1/2026 | Price change | $375,000-6.3%$164/sqft |
Source:  Canopy MLS as distributed by MLS GRID #4391578 Report a problem Canopy MLS as distributed by MLS GRID #4391578 Report a problem | ||
| 8/26/2026 | Price change | $400,000-11.1%$175/sqft |
Source: Canopy MLS as distributed by MLS GRID #4391578 Report a problem | ||
| 6/12/2026 | Listed for sale | $450,000+109.3%$197/sqft |
Source: Canopy MLS as distributed by MLS GRID #4391578 Report a problem | ||
| 10/19/2007 | Sold | $215,000$94/sqft |
Source: Public Record Report a problem | ||
Public tax history
| Year | Property taxes | Tax assessment |
|---|---|---|
| 2025 | $3,574 +24.3% | $388,502 +47.3% |
| 2024 | $2,875 | $263,738 |
| 2023 | $2,875 -3.2% | $263,738 |
| 2022 | $2,968 +0.9% | $263,738 |
| 2021 | $2,942 +15.1% | $263,738 +22.3% |
| 2020 | $2,557 -50.3% | $215,648 |
| 2019 | $5,143 | $215,648 |
| 2018 | $5,143 +111% | $215,648 |
| 2017 | $2,437 -4.5% | $215,648 +1.3% |
| 2016 | $2,551 | $212,881 |
| 2015 | $2,551 +1.3% | $212,881 |
| 2014 | $2,517 | $212,881 |
| 2013 | -- | $212,881 +6.5% |
| 2012 | -- | $199,979 |
| 2011 | -- | $199,979 |
| 2010 | -- | $199,979 |
| 2009 | -- | $199,979 |
| 2008 | -- | $199,979 |
| 2007 | -- | $199,979 |
| 2006 | -- | $199,979 |
| 2005 | -- | $199,979 |
Find assessor info on the county website
Monthly payment
Est. payment
Payment breakdown
Explore the cost of this home by adjusting the details. Changes won't be saved.Climate risks
Neighborhood: 28097
Nearby schools
Schools provided by the listing agent
- Elementary: Locust
- Middle: West Stanly
- High: West Stanly
Source: Canopy MLS as distributed by MLS GRID. This data may not be complete. We recommend contacting the local school district to confirm school assignments for this home.
Similar homes

- $399,9994 bd3 ba2.5k sqft251 Kerri Dawn Ln, Locust, NC 28097For Sale
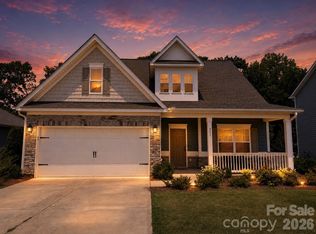
 MLS ID #4400973, Jody Clodfelter, Lantern Realty & Development. Canopy MLS as distributed by MLS GRID
 - $455,0003 bd3 ba2.4k sqft414 Babbling Brook Ln #244, Locust, NC 28097For Sale
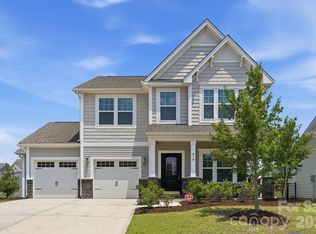 MLS ID #4410192, Starlese Dawkins, CENTURY 21 Rucker Real Estate. Canopy MLS as distributed by MLS GRID
 - $533,5005 bd3 ba2.9k sqft234 Lagoda Dr, Locust, NC 28097For Sale
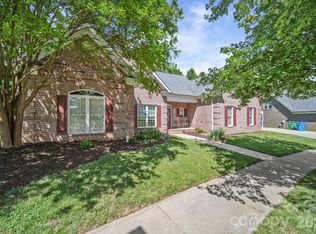 MLS ID #4368976, Ray Black, Ray Black Real Estate. Canopy MLS as distributed by MLS GRID
 - $399,0004 bd3 ba2.8k sqft111 Beech Tree Ln, Locust, NC 28097For Sale
 MLS ID #4369703, Erika White, Coldwell Banker Realty. Canopy MLS as distributed by MLS GRID
 - $405,0003 bd2 ba1.5k sqft268 Ella Dr, Locust, NC 28097For SaleMLS ID #4386566, Kimberly Lambert, HOMETOWN REALTY PROS LLC. Canopy MLS as distributed by MLS GRID
- $360,0003 bd3 ba2.1k sqft11639 Tucker Field Rd, Midland, NC 28107For SaleMLS ID #4413350, Kelli Holt, Real Broker, LLC. Canopy MLS as distributed by MLS GRID
- $374,9003 bd2 ba1.5k sqft256 Litaker Ln, Concord, NC 28025For SaleMLS ID #4420345, Carmady Kruger, Lantern Realty & Development LLC. Canopy MLS as distributed by MLS GRID
- $399,9003 bd2 ba1.6k sqft708 Paint Cir, Oakboro, NC 28129For SaleMLS ID #4422036, Allie Clodfelter, Divine Real Estate Boutique, LLC. Canopy MLS as distributed by MLS GRID
- $399,9004 bd2 ba2k sqft178 Woodland Dr SW, Concord, NC 28025For SaleMLS ID #4422590, Jon House, Howard Hanna Allen Tate Mooresville/LKN. Canopy MLS as distributed by MLS GRID
- $389,9004 bd3 ba2.1k sqft4008 Asher Ct, Charlotte, NC 28215For SaleMLS ID #4412668, Julianna Croote, CENTURY 21 Rucker Real Estate. Canopy MLS as distributed by MLS GRID
- $360,0003 bd3 ba1.8k sqft9541 Green Apple Dr, Charlotte, NC 28215For SaleMLS ID #4426973, Juan Guzman, Citywide Group Inc. Canopy MLS as distributed by MLS GRID
- $415,0003 bd2 ba2k sqft3552 Brickwood Cir, Midland, NC 28107For SaleMLS ID #4410933, Tracee Wilson, Mark Spain Real Estate. Canopy MLS as distributed by MLS GRID
- $375,0003 bd3 ba2.5k sqft2725 Billings Park Dr, Charlotte, NC 28213For SaleMLS ID #4392568, William Pratt, Stephen Cooley Real Estate. Canopy MLS as distributed by MLS GRID
- $369,9004 bd3 ba2.2k sqft4008 Tulocay Ln, Charlotte, NC 28215For SaleMLS ID #4421466, Josh Tuschak, SERHANT. Canopy MLS as distributed by MLS GRID
- $365,0003 bd3 ba2.2k sqft14307 O'Casey Ln, Charlotte, NC 28213For SaleMLS ID #4355673, Susan Johnson, Keller Williams Lake Norman. Canopy MLS as distributed by MLS GRID
- $385,0003 bd3 ba1.9k sqft7838 Cafferty Cir, Charlotte, NC 28215For SaleMLS ID #4419885, Kirk Hanson, Coldwell Banker- CK Select. Canopy MLS as distributed by MLS GRID
- $394,0003 bd3 ba2.3k sqft1062 River Haven Ave, Concord, NC 28025For SaleMLS ID #4389846, Vanessa Faulk, EXP Realty LLC Ballantyne. Canopy MLS as distributed by MLS GRID
- $405,0004 bd3 ba2.3k sqft10706 Hellebore Rd, Charlotte, NC 28213For SaleMLS ID #4409890, Latricia Gilmore, Carod Properties. Canopy MLS as distributed by MLS GRID
- $379,0003 bd3 ba2.3k sqft9534 Bradstreet Commons Way, Charlotte, NC 28215For SaleMLS ID #4398378, Sophia Spearman, Coldwell Banker Realty. Canopy MLS as distributed by MLS GRID
- $349,0003 bd2 ba1.7k sqft1403 Springhaven Cir, Albemarle, NC 28001For SaleMLS ID #4428247, Sommer Belk, Howard Hanna Allen Tate Southland Homes + Realty LLC. Canopy MLS as distributed by MLS GRID
