Skip main navigation
Sold for $105,000
  • $105,000

    315 West St, Bristol, SD 57219

    3beds
    2baths
    2,245sqft
    Single Family Residence
    Built in 1950
    7,100 Square Feet Lot
    $105,700 Zestimate®
    $47/sqft
    $1,220 Estimated rent

    Home value

    $105,700

    Estimated sales range

    Not available

    $1,220/mo

    Zestimate® history
    Loading
    Loading...

    Owner options

    List your home for rent

    $1,220/mo

    Rent Zestimate®

    Find your next renter with Zillow Rental Manager. Plus, with online applications, you can quickly screen prospective tenants – for free.

    Learn more

    $1,220/mo

    Rent Zestimate®

    Refinance and save

    $534/mo

    Est. payment

    Refinancing to a lower rate could help reduce your monthly payments and save thousands over the life of the loan.

    See today's rates

    $534/mo

    Est. payment

    Explore your selling options

    Work with a Zillow partner agent

    Leverage their expertise and Zillow's premium Showcase listings to get your home seen by more buyers.

    Get started

    List with your own agent

    Get your home in front of millions of buyers by listing it on Zillow.

    Learn how to do it

    Sell it yourself

    Take full control of how buyers see your home on Zillow by listing For Sale by Owner (FSBO).

    List your home

    What's special

    Fenced-in backyardPoured basementSpacious loft areaBeautiful hardwood floorsWalk-in closetSpacious primary suite
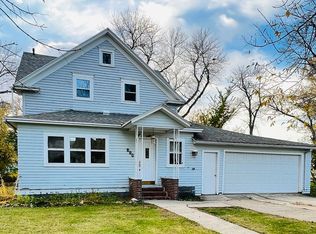
    This is a delightful 3-bedroom home in Bristol that perfectly blends classic charm with modern updates. Step inside to a cozy atmosphere enhanced by beautiful hardwood floors on both the main level and upstairs, with newer, plush carpeting in the inviting living room. The home features a poured basement, offering solid construction. The main floor features two bedrooms, including a spacious primary suite complete with a walk-in closet. The third bedroom is a wonderful and private retreat in the form of a spacious loft area upstairs with its own nice hardwood flooring, ideal for a bedroom, office, or flex space. Peace of mind comes with significant recent investments, including the roof being reshingled in 2023, and the critical mechanical systems—the water heater, AC unit, and furnace— all professionally updated in 2024. Outside, you'll appreciate the security and convenience of a nice fenced-in backyard, perfect for pets, play, or outdoor enjoyment. This home offers essential modern mechanicals and an undeniable charm. Schedule your private showing today!

    Zillow last checked:

    Listing updated:

    Listed by:

    Nick Fullmer 605-228-6425,

    RE/MAX Preferred Choice,

    Tetiana Althoff 605-881-7468,

    RE/MAX Preferred Choice

    Bought with:

    Nick Fullmer, 17027

    RE/MAX Preferred Choice

    Tetiana Althoff

    RE/MAX Preferred Choice

    Source: Aberdeen MLS,MLS#: 25-731MLS Logo

    Facts & features

    Interior

    Bedrooms & bathrooms
    • Bedrooms: 3
    • Bathrooms: 2
    Primary bedroom
    • Description: Walk-in closet
    • Level: Main
    • Area: 187.65 Square Feet
    • Dimensions: 13.90 x 13.50
    Bedroom
    • Description: Hardwood floor
    • Level: Main
    • Area: 126.5 Square Feet
    • Dimensions: 11.50 x 11.00
    Bedroom
    • Level: Second
    Bedroom
    • Level: Second
    • Area: 100 Square Feet
    • Dimensions: 10.00 x 10.00
    Bedroom
    • Level: Second
    • Area: 143 Square Feet
    • Dimensions: 14.30 x 10.00
    Bathroom
    • Level: Main
    • Area: 52.5 Square Feet
    • Dimensions: 7.50 x 7.00
    Dining room
    • Level: Main
    • Area: 89.28 Square Feet
    • Dimensions: 9.11 x 9.80
    Kitchen
    • Level: Main
    • Area: 210 Square Feet
    • Dimensions: 20.00 x 10.50
    Living room
    • Level: Main
    • Area: 238 Square Feet
    • Dimensions: 17.00 x 14.00
    Heating
    • Forced Air, Natural Gas
    Cooling
    • Central Air
    Appliances
    • Included: Dishwasher, Range
    Features
    • Basement: Full
    Interior area
    • Total structure area: 2,245
    • Total interior livable area: 2,245 sqft

    Property

    Parking
    • Parking features: Garage
    • Has garage: Yes
    Lot
    • Size: 7,100 sqft
    • Dimensions: 50 x 142
    Details
    • Parcel number: 711110021

    Construction

    Type & style
    • Home type: SingleFamily
    • Property subtype: Single Family Residence
    Materials
    • Foundation: Concrete Perimeter
    • Roof: Composition
    Condition
    • Year built: 1950

    Utilities & green energy

    • Sewer: Public Sewer

    Community & neighborhood

    Location
    • Region: Bristol

    Price history

    DateEventPrice
    12/30/2025Sold$105,000-12.4%$47/sqft
    Source: Aberdeen MLS #25-731 Report a problem
    10/17/2025Price change$119,900-7.7%$53/sqft
    Source: Aberdeen MLS #25-731 Report a problem
    10/2/2025Listed for sale$129,900$58/sqft
    Source: Aberdeen MLS #25-731 Report a problem

    Public tax history

    YearProperty taxesTax assessment
    2024$969 +13.3%$61,573 +15%
    2023$856 +18.3%$53,542 +28%
    2022$724 +2.5%$41,830
    2021$706 $41,830
    2020-- $41,830 +11.9%
    2016-- $37,383
    2014-- $37,383 +13.1%
    2013-- $33,053
    2012-- $33,053

    Find assessor info on the county website

    Neighborhood: 57219

    Nearby schools

    GreatSchools rating
    Get pre-qualified for a loan
    At Zillow Home Loans, we can pre-qualify you in as little as 5 minutes with no impact to your credit score.

    An equal housing lender. NMLS #10287.