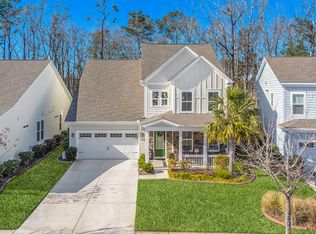
Like New One-Story Gorgeous Home with Master Downstairs, BONUS upstairs, plus huge Upgraded Paver Patio with tiered steps & flower beds, overlooking woodlands. This beauty will not last long! Enter your ''dream home'' from the full front porch with beadboard ceiling into a lovely foyer with tall ceilings, Chandelier, Cove Crown molding, tall floor moldings, feature wall niche, & gleaming hardwoods extending throughout the living areas. Foyer leads to a huge Family Room with lovely hardwoods, ceiling fan, Fireplace with Gas Logs/Mantel & Surround, TV pre-pipe & wall mount, PLUS lovely white built-in cabinets/shelving, large windows overlooking the screen porch with Fan & special PATIO. This Open Floor plan has lovely Kitchen which abounds with white cabinetry with crown & pull-outs, trash pull-out, Glass Upper cabinets, Undercabinet lighting, gorgeous GRANITE countertops, large pantry, PLUS a beautiful extra-large Kitchen Island with Granite top & additional seating & gorgeous Pendent Lighting. Appliances include the lovely stainless steel Refrigerator, 5-burner Gas Range, built-in Microwave, Dishwasher, & stainless steel sink with upgraded faucet & disposal. A Butler's Pantry leads to a spacious Dining Room with columns, hardwoods, chair rail, cove crown, chandelier, & nice windows. A large Casual Dining Area with hardwoods & chandelier overlooks the backyard patio through lovely windows. The large Owners Bedroom has double entry doors, tray ceiling, lush carpet, ceiling fan, windows overlooking patio, with double doors to large owner's bath. The Owners Bath includes tile flooring, large tiled shower with bench & upgraded shower head, semi-frameless shower door, transom window, two separate vanities with Granite countertops & white cabinets. Bath includes a private toilet room PLUS a huge double walk-in closet. Downstairs are two other large bedrooms; one Bedroom is currently used as an office, has hardwood flooring, Ceiling Fan, large closet, Double-Door entrance & the other bedroom has lush carpet, ceiling fan & large closet. A full bathroom downstairs has tile flooring, linen closet, lovely white vanity with granite top & a combo tub-shower with window. Also, downstairs are two large storage/coat closets and an upgraded large Laundry room with Washer & Dryer to convey, tile flooring, additional storage cabinet and folding table. A fabulous upgrade is the Upstairs HUGE BONUS ROOM with upgraded carpet, nice windows, ceiling fan, kitchenette area with white cabinets, granite countertop, refrigerator. & full-size door to lighted attic with floored storage. Bonus could be used for guest room, bedroom, home schooling/office, playroom, or media room. Home has Rinnai Tankless Water Heater, upgraded craftsman trim around windows and taller doors, tall floor moldings, plantation blinds, lovely lighting fixtures, fans, recessed lights, TV mount, & a two car garage with garage door opener. Amenities of The Ponds are fabulous with planned community events, the resort-style salt-water Pool, preserved Farmhouse for events/activities, The Pavilion with Fire pit, Tree house, Play fields, Schultz Lake access for fishing/kayaking, miles of biking/walking trails, Community Amphitheater, several parks, ponds, and memberships available for on-site YMCA & is in Dorchester II school district. Home has lovely landscaping, irrigation, cement plank siding, Glass Front & Rear Doors, gutters, floodlights, commercial grade outdoor lighting, screen porch with fan/lighting, full front porch with railing & more! The upgraded well-constructed large Paver Patio is a unique feature which extends the backyard for easy lawn maintenance, allows for outdoor seating, entertaining, relaxation, & barbecues, has raised plant beds & steps to lovely sodded backyard & woodland areas. This Beautiful One Story Cement Plank Dream Home with 3 Bedrooms, Bonus/Flex Room, Downstairs Owner's Bedroom, Open Floor plan, Great Room with Fireplace & built-ins, Upgraded Kitchen with Large Island, Separate Dining Room & Casual Dining Area, Two Porches & Feature Patio ares just waiting for a new Happy Owner to enjoy! Enjoy THE PONDS AMENITIES, SCHULTZ LAKE ACCESS! Schedule a showing as it won't last long! Enjoy THE PONDS LIFESTYLE!
This property is not currently displayed as for sale or rent on Zillow. This may be different from what's on other websites or public sources.