Skip main navigation
Off market
Street View
  • $425,200

    315 Westridge Dr SW, Cedar Rapids, IA 52404

    3beds
    3,892sqft
    SingleFamily
    Built in 1998
    0.32 Acres Lot
    $425,200 Zestimate®
    $109/sqft
    $2,959 Estimated rent

    Home value

    $425,200

    $400,000 - $451,000

    $2,959/mo

    Zestimate® history
    Loading
    Loading...

    Owner options

    List your home for rent

    $2,959/mo

    Rent Zestimate®

    Find your next renter with Zillow Rental Manager. Plus, with online applications, you can quickly screen prospective tenants – for free.

    Learn more

    $2,959/mo

    Rent Zestimate®

    Refinance and save

    $2,891/mo

    Est. payment

    Refinancing to a lower rate could help reduce your monthly payments and save thousands over the life of the loan.

    See today's rates

    $2,891/mo

    Est. payment

    Explore your selling options

    Work with a Zillow partner agent

    Leverage their expertise and Zillow's premium Showcase listings to get your home seen by more buyers.

    Get started

    List with your own agent

    Get your home in front of millions of buyers by listing it on Zillow.

    Learn how to do it

    Sell it yourself

    Take full control of how buyers see your home on Zillow by listing For Sale by Owner (FSBO).

    List your home

    What's special

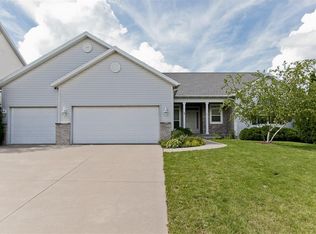
    Meticulously cared for ranch with plenty of space for your family! This home can easily become a 5 bedroom with a few small changes to the living space in the lower level. Updates are abundant as well as the quality of this home. Open floor plan with upgrades in all areas. Care was taken in planning the landscape with trees to provide shade and beauty on the large corner lot with irrigation. This location provides privacy from the neighbors and has two outdoor living spaces for entertaining. The over sized 3 1/2 car garage will hold all of your outdoor toys! One of the outdoor spaces could be easily converted to a BB court. Inside you will find wood cased windows and doors throughout the home as well as a stunning fireplace from floor to ceiling in the vaulted family room with higher than average ceilings throughout the home. Updated kitchen with brand new Corian counter tops and sink just installed for a new owner. The master bedroom is extra-large and includes his and her walk in closets along with a master bath that has duel sinks and an extra storage. This home has a stunning four seasons room with windows all around that provides amazing light and looks out into the back yard with no neighbors directly behind. There are two additional bedrooms on the main level that include large closests in both as well as another bathroom on the main floor. The basement is finished with a very large family room and non-conforming bedroom(s) that includes a large walk-in closet and extra storage. Also included in the basement is a workout room, full bathroom, woodworking area and additional storage area that could easily be converted into a bar if you desire. This home is located in the highly desired Stoney Point neighborhood close to the YMCA, Cherry Hill pool/ park and Coolidge Elementary. This won't be on the market long so call for your private showing today!

    This property is off market, which means it's not currently listed for sale or rent on Zillow. This may be different from what's available on other websites or public sources.
    Facts & features

    Interior

    Bedrooms & bathrooms
    • Bedrooms: 3
    • Bathrooms: 3
    • Full bathrooms: 3
    Heating
    • Gas
    Features
    • Flooring: Carpet, Hardwood
    • Has fireplace: No
    Interior area
    • Total interior livable area: 3,892 sqft

    Property

    Features
    • Exterior features: Other
    Lot
    • Size: 0.32 Acres
    Details
    • Parcel number: 132743100100000

    Construction

    Type & style
    • Home type: SingleFamily
    Materials
    • Wood
    • Foundation: Concrete
    Condition
    • Year built: 1998

    Community & HOA

    Location
    • Region: Cedar Rapids

    Financial & listing details

    • Price per square foot: $109/sqft
    • Tax assessed value: $389,500
    • Annual tax amount: $6,650

    Price history

    DateEventPrice
    3/24/2021Listing removed--
    Source: Owner Report a problem
    7/15/2017Listing removed$289,950$74/sqft
    Source: Owner Report a problem
    6/28/2017Price change$289,950-1.7%$74/sqft
    Source: Owner Report a problem
    5/26/2017Listed for sale$294,950+5.5%$76/sqft
    Source: Owner Report a problem
    5/30/2007Sold$279,500-2.4%$72/sqft
    Source: Public Record Report a problem
    3/9/2004Sold$286,500+6.5%$74/sqft
    Source: Public Record Report a problem
    1/4/1999Sold$269,000$69/sqft
    Source: Public Record Report a problem

    Public tax history

    YearProperty taxesTax assessment
    2025$6,650 +9.4%$389,500 +3.2%
    2024$6,078 -2.8%$377,400 +6.6%
    2023$6,254 +3.1%$353,900 +15.9%
    2022$6,066 +0.5%$305,400 +1.2%
    2021$6,034 +2.8%$301,800 +7%
    2020$5,872 +0.6%$282,100
    2019$5,836 $282,100 +4.2%
    2018$5,836 +2.8%$270,800 +0.6%
    2017$5,676 -3.1%$269,100
    2016$5,860 +2.4%$269,100 -3.5%
    2015$5,720 -3.6%$278,865 +3.8%
    2014$5,934 +6.1%$268,537
    2013$5,592 +2%$268,537
    2012$5,480 $268,537 -5.9%
    2011-- $285,372
    2010$5,010 $285,372 +0.8%
    2008-- $283,139
    2007-- $283,139 +1.6%
    2005-- $278,681 +16.5%
    2004-- $239,309
    2003-- $239,309
    2002-- $239,309 +14%
    2001-- $209,920
    2000-- $209,920
    Find assessor info on the county website

    Neighborhood: 52404

    Nearby schools

    GreatSchools rating
    Get pre-qualified for a loan
    At Zillow Home Loans, we can pre-qualify you in as little as 5 minutes with no impact to your credit score.

    An equal housing lender. NMLS #10287.

    Sell for more on Zillow
    Get a Zillow Showcase℠ listing at no additional cost and you could sell for .
    $425,200
    2% more
    +$8,504
    With Zillow Showcase(estimated)
    $433,704
