Beautiful custom built home in Holiday Shores! This home features a desirable open floor plan with hardwood floors throughout! As you step in, you will love the vaulted ceiling and an abundance of natural light in the the living room with a cozy fireplace, perfect for those chilly nights! The well designed kitchen allows for conversing with family and friends while cooking. Off the kitchen, you have a modern 1/2 bath and a large main floor laundry room. The primary bedroom is spacious with an attached full bath with dual vanities, separate shower and a jacuzzi tub. Just outside the primary bedrooom is an amazing all-seasons room where you can enjoy a morning coffee or a book! Two more bedrooms and a 3/4 bathroom finish off the main floor space. Main level outdoor space includes a beautiful covered deck that is screened. Facing the west side, you will enjoy the beautiful sunsets! The lower level walk-out is finished to maximize all the space that you may need. Large family room is anchored with a fireplace and leads to an amazing bar/kitchen area, complete with a refrigerator, stove, and dishwasher. Fabulous space for entertaining! In addition, there is a bonus room with a closet and a 3/4 bathroom. The storage room is 22x22 and has plenty of room for all your holiday decor, plus some! The walk-out for the lower level has all the space you would need for outdoor entertaining, including an outdoor kitchen. There is also a shed that will stay for any additional storage needed.
**The neighboring lot with lake and dock access is owned by family and not included in the sale. The buyer will have the option to rent/or lease the lot and lake access. Buyer will also have 1st right of refusal for the lot when the owner does decide to sell.
Be sure to schedule your private showing to see this stunning property!
Closed
Listed by: Market Pro Realty, Inc • Tina M Davis • Contact: 618-401-0909
Bought with: 360 Prime Realty Group, LLC
$429,900
315 Westview Dr, Edwardsville, IL 62025
3beds
3,530sqft
Single Family Residence
Built in 2006
0.27 Acres Lot
$431,500 Zestimate®
$122/sqft
$3,096 Estimated rent
Home value
$431,500
$401,000 - $466,000
$3,096/mo
Zestimate® history
Owner options
List your home for rent
$3,096/mo
Rent Zestimate®
Find your next renter with Zillow Rental Manager. Plus, with online applications, you can quickly screen prospective tenants – for free.
$3,096/mo
Rent Zestimate®
Refinance and save
$3,845/mo
Est. payment
Refinancing to a lower rate could help reduce your monthly payments and save thousands over the life of the loan.
$3,845/mo
Est. payment
Explore your selling options
Work with a Zillow partner agent
Leverage their expertise and Zillow's premium Showcase listings to get your home seen by more buyers.
Get startedList with your own agent
Get your home in front of millions of buyers by listing it on Zillow.
Learn how to do itSell it yourself
Take full control of how buyers see your home on Zillow by listing For Sale by Owner (FSBO).
List your homeWhat's special
Amazing all-seasons roomDesirable open floor planAbundance of natural lightWell designed kitchenVaulted ceilingOutdoor kitchenHardwood floors throughout
Zillow last checked:
Listing updated:
Listed by:
Tina M Davis 618-401-0909,
Market Pro Realty, Inc
Bought with:
Bradley K Rickert, 475.191431
360 Prime Realty Group, LLC
Source: MARIS,MLS#: 26022590 Originating MLS: Southwestern Illinois Board of REALTORS
Originating MLS: Southwestern Illinois Board of REALTORSFacts & features
Interior
Bedrooms & bathrooms
- Bedrooms: 3
- Bathrooms: 4
- Full bathrooms: 3
- 1/2 bathrooms: 1
- Main level bathrooms: 3
- Main level bedrooms: 3
Primary bedroom
- Features: Floor Covering: Wood
- Level: Main
- Area: 208
- Dimensions: 16x13
Bedroom 3
- Features: Floor Covering: Wood
- Level: Main
- Area: 132
- Dimensions: 12x11
Primary bathroom
- Features: Floor Covering: Ceramic Tile, Wood
- Level: Main
- Area: 80
- Dimensions: 10x8
Bathroom
- Features: Floor Covering: Luxury Vinyl Plank
- Level: Main
- Area: 40
- Dimensions: 8x5
Bathroom
- Features: Floor Covering: Ceramic Tile
- Level: Main
- Area: 24
- Dimensions: 6x4
Bathroom
- Features: Floor Covering: Ceramic Tile
- Level: Lower
- Area: 70
- Dimensions: 10x7
Bathroom 2
- Features: Floor Covering: Wood
- Level: Main
- Area: 168
- Dimensions: 14x12
Bonus room
- Description: Bonus Room with a closet
- Features: Floor Covering: Ceramic Tile
- Level: Lower
- Area: 144
- Dimensions: 12x12
Family room
- Features: Floor Covering: Ceramic Tile
- Level: Lower
- Area: 720
- Dimensions: 40x18
Kitchen
- Features: Floor Covering: Wood
- Level: Main
- Area: 273
- Dimensions: 21x13
Kitchen
- Description: Kitchen/Bar
- Features: Floor Covering: Ceramic Tile
- Level: Lower
- Area: 234
- Dimensions: 13x18
Laundry
- Features: Floor Covering: Ceramic Tile
- Level: Main
- Area: 72
- Dimensions: 12x6
Living room
- Features: Floor Covering: Wood
- Level: Main
- Area: 288
- Dimensions: 18x16
Storage
- Features: Floor Covering: Concrete
- Level: Lower
- Area: 484
- Dimensions: 22x22
Sunroom
- Features: Floor Covering: Wood
- Level: Main
- Area: 143
- Dimensions: 13x11
Heating
- Forced Air
Cooling
- Central Air
Appliances
- Included: Dishwasher, Disposal, Microwave, Electric Oven, Electric Range, Refrigerator
- Laundry: In Basement, Main Level, Multiple Locations
Features
- Basement: Partially Finished,Full,Storage Space,Walk-Out Access
- Number of fireplaces: 3
- Fireplace features: Basement, Living Room, Other
Interior area
- Total structure area: 3,530
- Total interior livable area: 3,530 sqft
- Finished area above ground: 1,770
- Finished area below ground: 1,760
Property
Parking
- Total spaces: 2
- Parking features: Garage - Attached
- Attached garage spaces: 2
Features
- Levels: One
- Patio & porch: Covered, Deck, Enclosed, Patio, Porch, Screened
Lot
- Size: 0.27 Acres
- Dimensions: 75 x 214.9 IRR
- Features: Landscaped, Some Trees
Details
- Additional structures: Shed(s)
- Parcel number: 152090102202019
- Special conditions: Listing As Is
Construction
Type & style
- Home type: SingleFamily
- Architectural style: Atrium
- Property subtype: Single Family Residence
Materials
- Brick, Stone, Vinyl Siding
- Roof: Architectural Shingle
Condition
- Year built: 2006
Utilities & green energy
- Electric: Other
- Sewer: Public Sewer
- Water: Public
- Utilities for property: Electricity Connected, Sewer Connected, Water Connected
Community & HOA
Community
- Features: Clubhouse, Lake, Playground, Restaurant
- Subdivision: Holiday Shores Sub
HOA
- Has HOA: Yes
- Amenities included: Association Management, Beach Access, Boat Dock, Boating, Clubhouse, Common Ground, Game Court Exterior, Lake, Marina, Park, Party Room, Pickleball Court(s), Picnic Area, Playground, Tennis Court(s)
- Services included: Other
- HOA fee: $810 annually
- HOA name: Holishore
Location
- Region: Edwardsville
Financial & listing details
- Price per square foot: $122/sqft
- Tax assessed value: $296,880
- Annual tax amount: $5,751
- Date on market: 4/15/2026
- Cumulative days on market: 63 days
- Listing terms: Cash,Conventional,FHA,VA Loan
- Ownership: Private
- Electric utility on property: Yes
Price history
| Date | Event | Price |
|---|---|---|
| 6/22/2026 | Sold | $429,900$122/sqft |
Source:  MARIS #26022590 Report a problem MARIS #26022590 Report a problem | ||
| 6/18/2026 | Pending sale | $429,900$122/sqft |
Source: MARIS #26022590 Report a problem | ||
| 4/20/2026 | Contingent | $429,900$122/sqft |
Source: MARIS #26022590 Report a problem | ||
| 4/16/2026 | Listed for sale | $429,900+1243.4%$122/sqft |
Source: MARIS #26022590 Report a problem | ||
| 8/31/2005 | Sold | $32,000$9/sqft |
Source: Public Record Report a problem | ||
Public tax history
| Year | Property taxes | Tax assessment |
|---|---|---|
| 2024 | $5,751 +6.4% | $98,960 +7.8% |
| 2023 | $5,406 +7.2% | $91,830 +8.4% |
| 2022 | $5,045 +5.8% | $84,740 +6.3% |
| 2021 | $4,766 +4.6% | $79,740 +4.4% |
| 2020 | $4,558 +1.9% | $76,400 +2.1% |
| 2019 | $4,474 | $74,850 +3.5% |
| 2018 | -- | $72,340 |
| 2017 | $4,327 -0.1% | $72,340 +3.1% |
| 2016 | $4,333 | $70,160 |
| 2015 | $4,333 | $70,160 -3% |
| 2014 | $4,333 | $72,330 |
| 2013 | $4,333 | $72,330 |
| 2012 | -- | $72,330 +1.1% |
| 2011 | -- | $71,570 -2.7% |
| 2010 | -- | $73,540 +1% |
| 2009 | -- | $72,810 +5.1% |
| 2007 | -- | $69,250 +3949.7% |
| 2005 | -- | $1,710 +14.8% |
| 2004 | $95 +6.9% | $1,490 +8% |
| 2003 | $89 -23% | $1,380 -8.6% |
| 2002 | $115 | $1,510 -9% |
| 2001 | -- | $1,660 +3.8% |
| 2000 | $102 | $1,600 |
Find assessor info on the county website
Neighborhood: 62025
Nearby homes
- $330,3004 bd3 ba2.1k sqft314 Westview Dr, Edwardsville, IL 62025Off Market
- $136,8001 bd-- ba-- sqft316 Westview Dr, Edwardsville, IL 62025Off Market
- $369,0003 bd3 ba1.9k sqft317 Westview Dr, Edwardsville, IL 62025Off Market
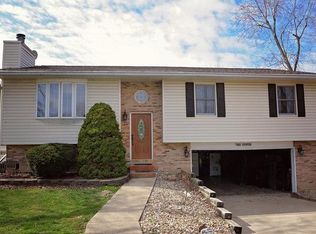
- $305,0003 bd3 ba2k sqft397 Westview Dr, Edwardsville, IL 62025Off Market
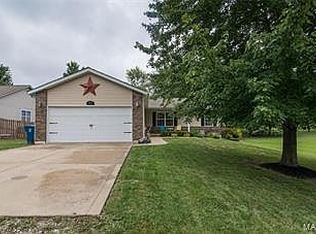
- $262,4003 bd2 ba1.3k sqft312 Westview Dr, Edwardsville, IL 62025Off Market
- $4,40010,018.8 Square Feet396 Westview Dr, Edwardsville, IL 62025Sold
- $396,5003 bd3 ba2k sqft297 Deep Cove Dr, Edwardsville, IL 62025Off Market
- $22,800-- bd-- ba-- sqft297 Deep Cove Dr, Edwardsville, IL 62025Off Market
Nearby schools
GreatSchools rating
- NAMidway SchoolGrades: PK-2Distance: 2.3 mi
- 6/10Lincoln Middle SchoolGrades: 6-8Distance: 7.8 mi
- 6/10Edwardsville High SchoolGrades: 9-12Distance: 9.2 mi
Schools provided by the listing agent
- Elementary: Edwardsville Dist 7
- Middle: Edwardsville Dist 7
- High: Edwardsville
Source: MARIS. This data may not be complete. We recommend contacting the local school district to confirm school assignments for this home.
Get a cash offer in 3 minutes
Find out how much your home could sell for in as little as 3 minutes with a no-obligation cash offer.
Estimated market value
$431,500
Get a cash offer in 3 minutes
Find out how much your home could sell for in as little as 3 minutes with a no-obligation cash offer.
Estimated market value
$431,500
- Illinois
- Madison County
- Edwardsville
- 62025
- 315 Westview Dr
Nearby cities
Nearby zip codes
Other Edwardsville Topics
