Welcome to 315 Whispering Brook Drive, this Jessamine county estate has it all! Offering 5 bedrooms, 5 bathrooms, 5 car garage, chef's kitchen, inground heated saltwater swimming pool, unfinished guest house, home theater and bar with nearly 7,000 square feet. Located on an immaculately maintained and private two acre cul-de-sac lot, you will be impressed by the curb appeal from the second you pull in to the circular drive. Step on to the front porch and in to the 2 story foyer. Flanking the foyer are the formal dining room and home office with French doors. The two story great room with built-ins and fireplace is a grand place to entertain. The chef's kitchen with breakfast room offers a gas range, three ovens and a massive island. The first floor primary suite features built-ins, a fireplace, dual closets, en suite bath with large shower and jetted tub, as well as a sitting room with turret ceiling. Upstairs you will find one guest room with en suite bath, three additional bedrooms and a full hall bath. The basement was designed with Wildcat fans in mind! You'll love the bar complete with wine refrigerator, keggerator, beverage fridge, ice machine, dishwasher and lots of storage. The large entertaining space currently houses a pool table area, TV area, and plenty of seating space. The home theater accommodates 10 and has a storage room for all of your DVD's and electronics off of it. There is also a full bath on the lower level and access to the backyard. The heated, inground saltwater swimming pool is the highlight of the backyard with its water feature and spacious pool deck. There is a lounge area with outdoor TV, as well as an upper, partially covered deck which is accessible from the primary suite, great room and kitchen. The main house features an attached three car garage, and there is a detached two car garage with unfinished guest apartment above, as well as a storage room in the back for your outdoor equipment. Extras include extensive outdoor lighting system. Control4 audio throughout, irrigation system, power blinds in the great room and primary suite, there are truly too many updates and special touches to mention, please see attached documents for the full list. A special opportunity!
Sold for $1,475,000
$1,475,000
315 Whispering Brook Dr, Nicholasville, KY 40356
5beds
6,922sqft
Single Family Residence
Built in 2005
2 Acres Lot
$1,476,700 Zestimate®
$213/sqft
$6,747 Estimated rent
Home value
$1,476,700
$1.36M - $1.61M
$6,747/mo
Zestimate® history
Owner options
List your home for rent
$6,747/mo
Rent Zestimate®
Find your next renter with Zillow Rental Manager. Plus, with online applications, you can quickly screen prospective tenants – for free.
$6,747/mo
Rent Zestimate®
Refinance and save
$7,432/mo
Est. payment
Refinancing to a lower rate could help reduce your monthly payments and save thousands over the life of the loan.
$7,432/mo
Est. payment
Explore your selling options
Work with a Zillow partner agent
Leverage their expertise and Zillow's premium Showcase listings to get your home seen by more buyers.
Get startedList with your own agent
Get your home in front of millions of buyers by listing it on Zillow.
Learn how to do itSell it yourself
Take full control of how buyers see your home on Zillow by listing For Sale by Owner (FSBO).
List your homeWhat's special
Irrigation systemExtensive outdoor lighting systemCurb appealCircular driveFront porchHome theaterAttached three car garage
Zillow last checked:
Listing updated:
Listed by:
S Alexander Lennon 859-608-8025,
Bluegrass Sotheby's International Realty,
Mina D Mattone 859-420-1135,
Bluegrass Sotheby's International Realty
Bought with:
Richard W Flora, 191120
Christies International Real Estate Bluegrass
Source: Imagine MLS,MLS#: 26006676
Facts & features
Interior
Bedrooms & bathrooms
- Bedrooms: 5
- Bathrooms: 5
- Full bathrooms: 4
- 1/2 bathrooms: 1
Primary bedroom
- Level: First
Bedroom 1
- Level: Second
Bedroom 2
- Level: Second
Bedroom 3
- Level: Second
Bedroom 4
- Level: Second
Bathroom 1
- Description: Full Bath
- Level: First
Bathroom 2
- Description: Full Bath
- Level: Second
Bathroom 3
- Description: Full Bath
- Level: Second
Bathroom 4
- Description: Full Bath
- Level: Lower
Bathroom 5
- Description: Half Bath
- Level: First
Bonus room
- Level: Lower
Dining room
- Level: First
Dining room
- Level: First
Family room
- Level: First
Family room
- Level: First
Foyer
- Level: First
Foyer
- Level: First
Kitchen
- Level: First
Living room
- Level: First
Living room
- Level: First
Office
- Level: First
Other
- Level: First
Other
- Level: First
Utility room
- Level: First
Heating
- Geothermal
Cooling
- Zoned, Geothermal
Appliances
- Included: Disposal, Double Oven, Dishwasher, Gas Range, Microwave, Refrigerator, Cooktop, Oven, Range
- Laundry: Electric Dryer Hookup, Main Level, Washer Hookup
Features
- Breakfast Bar, Central Vacuum, Entrance Foyer, Eat-in Kitchen, Wet Bar, Walk-In Closet(s), Ceiling Fan(s), Soaking Tub
- Flooring: Carpet, Hardwood, Laminate, Tile
- Doors: Storm Door(s)
- Windows: Blinds
- Basement: Bath/Stubbed,Concrete,Exterior Entry,Finished,Full,Partially Finished,Sump Pump,Walk-Out Access,Walk-Up Access
- Number of fireplaces: 2
- Fireplace features: Gas Log, Gas Starter, Great Room, Insert, Master Bedroom, Propane, Ventless
Interior area
- Total structure area: 6,922
- Total interior livable area: 6,922 sqft
- Finished area above ground: 4,609
- Finished area below ground: 2,313
Property
Parking
- Total spaces: 5
- Parking features: Attached Garage, Detached Garage, Driveway, Garage Door Opener, Off Street, Garage Faces Front, Garage Faces Side
- Garage spaces: 5
- Has uncovered spaces: Yes
Features
- Levels: Two
- Has private pool: Yes
- Pool features: In Ground
- Fencing: Wood
- Has view: Yes
- View description: Rural, Trees/Woods, Neighborhood, Farm
Lot
- Size: 2 Acres
- Features: Landscaped, Secluded, Wooded, Many Trees
Details
- Additional structures: Guest House, Shed(s)
- Parcel number: 0810000005.33
- Other equipment: Home Theater
Construction
Type & style
- Home type: SingleFamily
- Architectural style: Contemporary
- Property subtype: Single Family Residence
Materials
- Brick Veneer, HardiPlank Type
- Foundation: Concrete Perimeter
- Roof: Composition,Dimensional Style
Condition
- New construction: No
- Year built: 2005
Utilities & green energy
- Sewer: Septic Tank
- Water: Public
Community & HOA
Community
- Subdivision: Hickman Creek Pointe
HOA
- Has HOA: Yes
- Amenities included: None
- Services included: Maintenance Grounds
- HOA fee: $250 annually
Location
- Region: Nicholasville
Financial & listing details
- Price per square foot: $213/sqft
- Tax assessed value: $791,775
- Annual tax amount: $9,121
- Date on market: 4/1/2026
Price history
| Date | Event | Price |
|---|---|---|
| 6/4/2026 | Sold | $1,475,000$213/sqft |
Source:  Imagine MLS #26006676 Report a problem Imagine MLS #26006676 Report a problem | ||
| 4/29/2026 | Pending sale | $1,475,000$213/sqft |
Source: Imagine MLS #26006676 Report a problem | ||
| 4/3/2026 | Contingent | $1,475,000$213/sqft |
Source: Imagine MLS #26006676 Report a problem | ||
| 4/1/2026 | Listed for sale | $1,475,000$213/sqft |
Source: Imagine MLS #26006676 Report a problem | ||
| 11/8/2025 | Listing removed | $1,475,000$213/sqft |
Source: Imagine MLS #25017989 Report a problem | ||
| 9/9/2025 | Price change | $1,475,000-4.8%$213/sqft |
Source: Imagine MLS #25017989 Report a problem | ||
| 6/17/2025 | Listed for sale | $1,550,000+129.6%$224/sqft |
Source: Imagine MLS #25012634 Report a problem | ||
| 5/31/2013 | Sold | $675,000-2.7%$98/sqft |
Source: Imagine MLS #1311593 Report a problem | ||
| 11/10/2012 | Price change | $693,700-4.3%$100/sqft |
Source: Prudential A.S. de Movellan #1220957 Report a problem | ||
| 10/19/2012 | Price change | $725,000+3.6%$105/sqft |
Source: Rector-Hayden Realtors #1208980 Report a problem | ||
| 9/14/2012 | Price change | $700,000-6.7%$101/sqft |
Source: Rector-Hayden Realtors #1208980 Report a problem | ||
| 6/7/2012 | Price change | $750,000-2.6%$108/sqft |
Source: Rector-Hayden Realtors #1208980 Report a problem | ||
| 5/12/2012 | Listed for sale | $770,000-3.7%$111/sqft |
Source: Rector-Hayden Realtors #1208980 Report a problem | ||
| 3/10/2012 | Listing removed | $799,990$116/sqft |
Source: Rector-Hayden Realtors #1118123 Report a problem | ||
| 10/6/2011 | Listed for sale | $799,990-8.6%$116/sqft |
Source: Rector-Hayden Realtors #1118123 Report a problem | ||
| 2/10/2010 | Listing removed | $875,000$126/sqft |
Source: Rector-Hayden Realtors #917318 Report a problem | ||
| 9/11/2009 | Listed for sale | $875,000$126/sqft |
Source: Rector-Hayden, Realtors, South #917318 Report a problem | ||
Public tax history
| Year | Property taxes | Tax assessment |
|---|---|---|
| 2024 | $9,121 +2.9% | $791,775 |
| 2023 | $8,866 | $791,775 |
| 2022 | $8,866 +16.9% | $791,775 +17.3% |
| 2021 | $7,585 -0.1% | $675,000 |
| 2020 | $7,592 +1.2% | $675,000 |
| 2019 | $7,504 +0.1% | $675,000 |
| 2018 | $7,499 | $675,000 |
| 2017 | -- | $675,000 |
| 2016 | $7,155 | $675,000 |
| 2015 | $7,155 | $675,000 |
| 2014 | $7,155 | $675,000 +4.6% |
| 2013 | -- | $645,500 |
| 2011 | -- | $645,500 |
| 2010 | -- | $645,500 |
Find assessor info on the county website
Neighborhood: 40356
Nearby homes
- $640,7003 bd2 ba2.1k sqft313 Whispering Brook Dr, Nicholasville, KY 40356Off Market
- $722,6003 bd3 ba2.8k sqft316 Whispering Brook Dr, Nicholasville, KY 40356Off Market

- $725,2003 bd2 ba2.8k sqft314 Whispering Brook Dr, Nicholasville, KY 40356Off Market
- $710,4003 bd3 ba2.5k sqft312 Whispering Brook Dr, Nicholasville, KY 40356Off Market
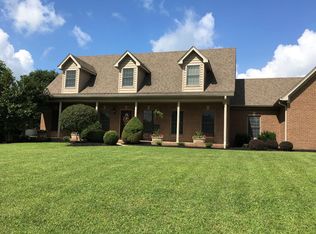
- $932,4004 bd3 ba4.1k sqft311 Whispering Brook Dr, Nicholasville, KY 40356Off Market
- $566,3004 bd2 ba2.5k sqft310 Whispering Brook Dr, Nicholasville, KY 40356Off Market
- $842,0005 bd4 ba5.2k sqft309 Whispering Brook Dr, Nicholasville, KY 40356Off Market
- $594,7004 bd2 ba2.6k sqft308 Whispering Brook Dr, Nicholasville, KY 40356Off Market
Nearby schools
GreatSchools rating
- 7/10Red Oak Elementary SchoolGrades: 1-5Distance: 2 mi
- 5/10East Jessamine Middle SchoolGrades: 6-8Distance: 2 mi
- 7/10East Jessamine High SchoolGrades: 9-12Distance: 2.6 mi
Schools provided by the listing agent
- Elementary: Red Oak
- Middle: East Jessamine Middle School
- High: East Jess HS
Source: Imagine MLS. This data may not be complete. We recommend contacting the local school district to confirm school assignments for this home.


Get pre-qualified for a loan
At Zillow Home Loans, we can pre-qualify you in as little as 5 minutes with no impact to your credit score.An equal housing lender. NMLS #10287.
Sell for more on Zillow
Get a Zillow Showcase℠ listing at no additional cost and you could sell for .
$1,476,700
2% more
+$29,534
With Zillow Showcase(estimated)
$1,506,234
- Kentucky
- Jessamine County
- Nicholasville
- 40356
- 315 Whispering Brook Dr
Nearby cities
Nearby zip codes
Other Nicholasville Topics
