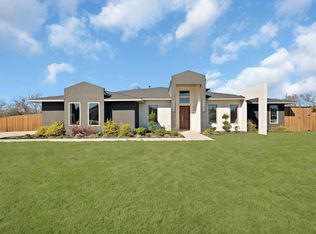
Welcome to 315 Whispering Way where California modern meets Texas flair to create a luxurious yet comfortable home that is truly a treat for the senses. Picture windows and soaring ceilings allow for light to bathe every corner of the home and highlight its designer finishes, such as white oak hardwoods, custom built soft-close cabinetry, and quartz counters. The chef's kitchen overlooks the Texas-sized living area and features an oversized island, handmade Moroccan tile, a pot filler, and abundant storage. The calming primary suite offers a zen retreat and a dream closet. The home's thoughtful layout also includes two private secondary suites along with an office and a gameroom that could easily serve as a 4th bedroom. The build quality is as solid as the design, with stucco exteriors, spray foam insulation, interior sprinklers, and options for propane gas. Sited on ~.75 acres with a large covered patio, the backyard invites you to create the yard of your dreams!
Sold
Price Unknown
315 Whispering Way, Red Oak, TX 75154
4beds
3,207sqft
Single Family Residence
Built in 2023
0.75 Acres Lot
$734,000 Zestimate®
$--/sqft
$4,210 Estimated rent
Home value
$734,000
$697,000 - $778,000
$4,210/mo
Zestimate® history
Owner options
List your home for rent
$4,210/mo
Rent Zestimate®
Find your next renter with Zillow Rental Manager. Plus, with online applications, you can quickly screen prospective tenants – for free.
$4,210/mo
Rent Zestimate®
Refinance and save
$750/mo
Est. payment
Refinancing to a lower rate could help reduce your monthly payments and save thousands over the life of the loan.
$750/mo
Est. payment
Explore your selling options
Work with a Zillow partner agent
Leverage their expertise and Zillow's premium Showcase listings to get your home seen by more buyers.
Get startedList with your own agent
Get your home in front of millions of buyers by listing it on Zillow.
Learn how to do itSell it yourself
Take full control of how buyers see your home on Zillow by listing For Sale by Owner (FSBO).
List your homeWhat's special
Soaring ceilingsPicture windowsZen retreatCustom built soft-close cabinetrySpray foam insulationInterior sprinklersDesigner finishes
Zillow last checked:
Listing updated:
Listed by:
Albany Shaw 0612890 214-631-9473,
Compass RE Texas, LLC. 214-814-8100
Bought with:
Kadarren Walker
Compass RE Texas, LLC
Source: NTREIS,MLS#: 20464391
Facts & features
Interior
Bedrooms & bathrooms
- Bedrooms: 4
- Bathrooms: 4
- Full bathrooms: 3
- 1/2 bathrooms: 1
Primary bedroom
- Features: Dual Sinks, En Suite Bathroom, Garden Tub/Roman Tub, Linen Closet, Sitting Area in Primary, Separate Shower, Walk-In Closet(s)
- Level: First
- Dimensions: 17 x 17
Bedroom
- Features: Ceiling Fan(s), En Suite Bathroom, Split Bedrooms, Walk-In Closet(s)
- Level: First
- Dimensions: 13 x 13
Bedroom
- Features: En Suite Bathroom, Split Bedrooms, Walk-In Closet(s)
- Level: First
- Dimensions: 12 x 12
Primary bathroom
- Features: Built-in Features, Dual Sinks, En Suite Bathroom, Garden Tub/Roman Tub, Linen Closet, Sitting Area in Primary, Separate Shower
- Level: First
- Dimensions: 17 x 11
Dining room
- Level: First
- Dimensions: 13 x 11
Game room
- Features: Built-in Features, Ceiling Fan(s)
- Level: First
- Dimensions: 15 x 15
Kitchen
- Features: Built-in Features, Butler's Pantry, Eat-in Kitchen, Kitchen Island, Pantry, Pot Filler, Walk-In Pantry
- Level: First
- Dimensions: 13 x 21
Laundry
- Features: Built-in Features, Utility Sink
- Level: First
- Dimensions: 11 x 9
Living room
- Features: Built-in Features, Fireplace
- Level: First
- Dimensions: 22 x 21
Office
- Level: First
- Dimensions: 13 x 11
Heating
- Central, Electric, ENERGY STAR Qualified Equipment
Cooling
- Central Air, Electric
Appliances
- Included: Some Gas Appliances, Dishwasher, Electric Range, Disposal, Microwave, Plumbed For Gas
- Laundry: Electric Dryer Hookup
Features
- Built-in Features, Chandelier, Decorative/Designer Lighting Fixtures, Double Vanity, Eat-in Kitchen, High Speed Internet, Kitchen Island, Open Floorplan, Pantry, Cable TV, Vaulted Ceiling(s), Walk-In Closet(s), Wired for Sound
- Has basement: No
- Number of fireplaces: 1
- Fireplace features: Decorative, Insert, Living Room
Interior area
- Total interior livable area: 3,207 sqft
Property
Parking
- Total spaces: 3
- Parking features: Additional Parking, Concrete, Door-Multi, Driveway, Garage, Garage Door Opener, Parking Pad, Garage Faces Side
- Attached garage spaces: 3
- Has uncovered spaces: Yes
Features
- Levels: One
- Stories: 1
- Patio & porch: Covered
- Exterior features: Lighting
- Pool features: None
Lot
- Size: 0.75 Acres
- Dimensions: 151 x 215
- Features: Back Yard, Cleared, Interior Lot, Lawn, Landscaped, Subdivision, Sprinkler System, Few Trees
Details
- Parcel number: 282896
Construction
Type & style
- Home type: SingleFamily
- Architectural style: Contemporary/Modern,Detached
- Property subtype: Single Family Residence
Materials
- Stucco
- Foundation: Slab
- Roof: Composition
Condition
- New construction: Yes
- Year built: 2023
Utilities & green energy
- Sewer: Septic Tank
- Water: Public
- Utilities for property: Septic Available, Separate Meters, Underground Utilities, Water Available, Cable Available
Community & HOA
Community
- Features: Sidewalks
- Subdivision: Hidden Creek Ph 3
HOA
- Has HOA: Yes
- Services included: Association Management
- HOA fee: $750 annually
- HOA name: Texas Star Community Mgmt
- HOA phone: 469-899-1000
Location
- Region: Red Oak
Financial & listing details
- Tax assessed value: $701,216
- Annual tax amount: $14,253
- Date on market: 11/7/2023
- Cumulative days on market: 40 days
- Listing terms: Cash,Conventional,FHA,VA Loan
- Exclusions: All staging items.
Price history
| Date | Event | Price |
|---|---|---|
| 12/6/2023 | Sold | -- |
Source: NTREIS #20464391 Report a problem | ||
| 11/7/2023 | Listing removed | -- |
Source: NTREIS #20464391 Report a problem | ||
| 11/7/2023 | Contingent | $775,000$242/sqft |
Source: NTREIS #20464391 Report a problem | ||
| 10/27/2023 | Listed for sale | $775,000+604.5%$242/sqft |
Source: NTREIS #20464391 Report a problem | ||
| 10/6/2022 | Sold | -- |
Source: NTREIS #20173788 Report a problem | ||
| 9/28/2022 | Listed for sale | $110,000$34/sqft |
Source: NTREIS #20173788 Report a problem | ||
Public tax history
| Year | Property taxes | Tax assessment |
|---|---|---|
| 2025 | $14,253 -4.8% | $701,216 -2.9% |
| 2024 | $14,977 +556.2% | $722,073 +556.4% |
| 2023 | $2,283 +99.8% | $110,000 +120% |
| 2022 | $1,142 | $50,000 +233.3% |
| 2021 | -- | $15,000 |
Find assessor info on the county website
Neighborhood: 75154
Nearby homes
- $4,000-- bd-- ba-- sqftWhispering Way, Red oak, TX 75154Off Market
- $589,9994 bd4 ba3.1k sqft309 Whispering Way, Red Oak, TX 75154For Sale
- $140,000-- bd-- ba-- sqft321 Whispering Way, Red Oak, TX 75154Off Market
- $4,000-- bd-- ba-- sqftWhispering Way, Red oak, TX 75154Off Market
- $--0.75 acres318 Whispering Way, Red Oak, TX 75154Sold
- $798,5264 bd-- ba3.7k sqft312 Whispering Way, Red Oak, TX 75154Off Market
- $10,000-- bd-- ba-- sqftWhispering Way, Red oak, TX 75154Off Market
- $10,000-- bd-- ba-- sqftWhispering Way, Red oak, TX 75154Off Market
Nearby schools
GreatSchools rating
- 6/10Eastridge Elementary SchoolGrades: PK-5Distance: 1.8 mi
- 4/10Red Oak Middle SchoolGrades: 6-8Distance: 4.1 mi
- 4/10Red Oak High SchoolGrades: 9-12Distance: 3.6 mi
Schools provided by the listing agent
- Elementary: Red Oak
- Middle: Red Oak
- High: Red Oak
- District: Red Oak ISD
Source: NTREIS. This data may not be complete. We recommend contacting the local school district to confirm school assignments for this home.
Get a cash offer in 3 minutes
Find out how much your home could sell for in as little as 3 minutes with a no-obligation cash offer.
Estimated market value
$734,000
Get a cash offer in 3 minutes
Find out how much your home could sell for in as little as 3 minutes with a no-obligation cash offer.
Estimated market value
$734,000
- Texas
- Ellis County
- Red Oak
- 75154
- 315 Whispering Way
