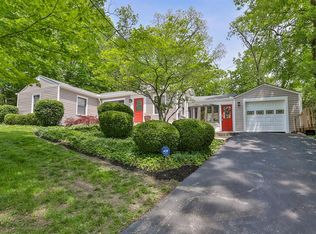
Designed by renowned local architect, Walter Cordes, and built for himself, 315 Willowbrook has had only 1 other owner. Abounding in natural light, this 3 BR/2.0 BA colonial revival features a 1st fl study that could be a 4th BR with adjacent full bath, wainscoting & built-ins in the DR, & a spacious composite deck accessed from the DR walkout. Expansive LR with WBFP and original marble & tiles. Gourmet eat-in kitchen with multiple pantries and adjacent laundry. Signature design elements of a dovecote, built-ins, knotty pine raised paneling in the study & hardwood floors throughout most of the house. Central vac. Opportunity for additional finished space in the LL with tall ceilings, a WBFP, & walkout through the potting shed. Unfinished architect's studio above the garage with a walkout. Property is a gardener's dream with native plants, fruit trees, & a riot of blooming spring bulbs surrounding the split rail fenced backyard. Quiet cul-de-sac a stone's throw from Wyoming Golf Club.
Sold for $555,000
Street View
$555,000
315 Willowbrook Ln, Cincinnati, OH 45215
3beds
2,530sqft
Single Family Residence
Built in 1940
0.4 Acres Lot
$579,400 Zestimate®
$219/sqft
$2,595 Estimated rent
Home value
$579,400
$533,000 - $626,000
$2,595/mo
Zestimate® history
Owner options
List your home for rent
$2,595/mo
Rent Zestimate®
Find your next renter with Zillow Rental Manager. Plus, with online applications, you can quickly screen prospective tenants – for free.
$2,595/mo
Rent Zestimate®
Refinance and save
$3,717/mo
Est. payment
Refinancing to a lower rate could help reduce your monthly payments and save thousands over the life of the loan.
$3,717/mo
Est. payment
Explore your selling options
Work with a Zillow partner agent
Leverage their expertise and Zillow's premium Showcase listings to get your home seen by more buyers.
Get startedList with your own agent
Get your home in front of millions of buyers by listing it on Zillow.
Learn how to do itSell it yourself
Take full control of how buyers see your home on Zillow by listing For Sale by Owner (FSBO).
List your homeWhat's special
Spacious composite deckCentral vacNative plantsBlooming spring bulbsTall ceilingsOriginal marble and tilesAbounding in natural light
Zillow last checked:
Listing updated:
Listed by:
Amy Getgey 513-382-2751,
Comey & Shepherd 513-321-4343
Bought with:
Nickolas G. Welage, 2019001984
Plum Tree Realty
Mindy Graeter, 0000407354
Plum Tree Realty
Source: Cincy MLS,MLS#: 1829434 Originating MLS: Cincinnati Area Multiple Listing Service
Originating MLS: Cincinnati Area Multiple Listing Service
Facts & features
Interior
Bedrooms & bathrooms
- Bedrooms: 3
- Bathrooms: 2
- Full bathrooms: 2
Primary bedroom
- Features: Wood Floor
- Level: Second
- Area: 299
- Dimensions: 23 x 13
Bedroom 2
- Level: Second
- Area: 170
- Dimensions: 17 x 10
Bedroom 3
- Level: Second
- Area: 120
- Dimensions: 10 x 12
Bedroom 4
- Area: 0
- Dimensions: 0 x 0
Bedroom 5
- Area: 0
- Dimensions: 0 x 0
Primary bathroom
- Features: Tile Floor, Tub w/Shower, Jetted Tub
Bathroom 1
- Features: Full
- Level: Second
Bathroom 2
- Features: Full
- Level: First
Dining room
- Features: Built-in Features, Chair Rail, Chandelier, Walkout, Wood Floor, Other
- Level: First
- Area: 117
- Dimensions: 13 x 9
Family room
- Features: Bookcases
- Area: 176
- Dimensions: 11 x 16
Kitchen
- Features: Pantry, Eat-in Kitchen, Gourmet, Kitchen Island, Wood Cabinets, Wood Floor, Marble/Granite/Slate
- Area: 220
- Dimensions: 10 x 22
Living room
- Features: Fireplace, Window Treatment, Wood Floor
- Area: 247
- Dimensions: 19 x 13
Office
- Features: Bookcases, Window Treatment, Wood Floor
- Level: First
- Area: 169
- Dimensions: 13 x 13
Heating
- Forced Air, Gas
Cooling
- Central Air
Appliances
- Included: Dishwasher, Dryer, Disposal, Microwave, Oven/Range, Refrigerator, Washer, Humidifier, Tankless Water Heater
Features
- High Ceilings, Crown Molding, Recessed Lighting, Central Vacuum
- Doors: Multi Panel Doors
- Windows: Bay/Bow, Casement, Double Hung, Triple Pane Windows, Double Pane Windows, Wood Frames, Gas Filled
- Basement: Partial,Concrete,Unfinished,Walk-Out Access,Framed,Glass Blk Wind
- Number of fireplaces: 2
- Fireplace features: Marble, Gas, Wood Burning, Basement, Living Room
Interior area
- Total structure area: 2,530
- Total interior livable area: 2,530 sqft
Property
Parking
- Total spaces: 2
- Parking features: On Street, Driveway, Garage Door Opener
- Garage spaces: 2
- Has uncovered spaces: Yes
Features
- Levels: Two
- Stories: 2
- Patio & porch: Deck, Porch
- Fencing: Wood
- Has view: Yes
- View description: City
Lot
- Size: 0.4 Acres
- Dimensions: 73 x 189.6 Irregular
- Features: Cul-De-Sac, Wooded, Less than .5 Acre, Other, Busline Near
- Topography: Sloping,Stream/Creek
- Residential vegetation: Fruit
Details
- Parcel number: 5920010015300
- Zoning description: Residential
- Other equipment: Dehumidifier
Construction
Type & style
- Home type: SingleFamily
- Architectural style: Traditional
- Property subtype: Single Family Residence
Materials
- Shingle Siding, Stone, Wood Siding
- Foundation: Concrete Perimeter
- Roof: Shingle
Condition
- New construction: No
- Year built: 1940
Utilities & green energy
- Gas: Natural
- Sewer: Public Sewer
- Water: Public
- Utilities for property: Cable Connected
Community & HOA
Community
- Subdivision: I B Ridde Estate
HOA
- Has HOA: No
Location
- Region: Cincinnati
Financial & listing details
- Price per square foot: $219/sqft
- Tax assessed value: $432,440
- Annual tax amount: $8,390
- Date on market: 1/31/2025
- Listing terms: No Special Financing,Cash
Price history
| Date | Event | Price |
|---|---|---|
| 2/18/2025 | Sold | $555,000+0.9%$219/sqft |
Source:  Cincy MLS #1829434 Report a problem Cincy MLS #1829434 Report a problem | ||
| 2/4/2025 | Pending sale | $550,000$217/sqft |
Source: Cincy MLS #1829434 Report a problem | ||
| 1/31/2025 | Listed for sale | $550,000$217/sqft |
Source: Cincy MLS #1829434 Report a problem | ||
Public tax history
| Year | Property taxes | Tax assessment |
|---|---|---|
| 2024 | $8,391 +7.9% | $151,354 |
| 2023 | $7,780 +10.8% | $151,354 +34.6% |
| 2022 | $7,019 +0.3% | $112,476 |
| 2021 | $6,999 | $112,476 |
| 2020 | $6,999 -0.5% | $112,476 +7% |
| 2019 | $7,035 +4.6% | $105,119 |
| 2018 | $6,728 | $105,119 |
| 2017 | $6,728 +12.3% | $105,119 -1.5% |
| 2016 | $5,991 | $106,754 |
| 2015 | $5,991 -0.3% | $106,754 |
| 2014 | $6,008 +11.6% | $106,754 +15% |
| 2013 | $5,383 -9.9% | $92,831 |
| 2012 | $5,972 +8.8% | $92,831 |
| 2011 | $5,488 -10.4% | $92,831 -15.5% |
| 2010 | $6,126 +4.1% | $109,841 +1.6% |
| 2009 | $5,887 +2.1% | $108,109 |
| 2008 | $5,765 -1.2% | $108,109 -1% |
| 2007 | $5,832 +0.6% | $109,200 |
| 2006 | $5,796 -1% | $109,200 |
| 2005 | $5,855 +12.5% | $109,200 +4.7% |
| 2003 | $5,204 -1.9% | $104,265 |
| 2002 | $5,304 +37.6% | $104,265 +26.7% |
| 2001 | $3,853 +3.1% | $82,320 |
| 2000 | $3,738 | $82,320 |
Find assessor info on the county website
Neighborhood: 45215
Nearby homes
- $459,0003 bd2 ba1.6k sqft319 Willowbrook Ln, Cincinnati, OH 45215Sold
- $1,083,2005 bd5 ba4k sqft311 Willowbrook Ln, Cincinnati, OH 45215Off Market
- $346,9003 bd2 ba1.6k sqft310 Willowbrook Ln, Cincinnati, OH 45215Off Market
- $1,109,4004 bd4 ba3.2k sqft3 Sylvan Ln, Cincinnati, OH 45215Off Market
- $812,9004 bd4 ba2.4k sqft1 Sylvan Ln, Cincinnati, OH 45215Off Market
- $864,6005 bd4 ba4.4k sqft5 Sylvan Ln, Cincinnati, OH 45215Off Market
- $713,4004 bd2 ba2.9k sqft302 Willowbrook Ln, Cincinnati, OH 45215Off Market
- $349,1003 bd1 ba1.1k sqft334 Willowbrook Ln, Cincinnati, OH 45215Off Market
Nearby schools
GreatSchools rating
- 8/10Wyoming Middle SchoolGrades: 5-8Distance: 0.5 mi
- 8/10Wyoming High SchoolGrades: 9-12Distance: 0.8 mi
- 9/10Elm Avenue Elementary SchoolGrades: K-4Distance: 0.6 mi
Get a cash offer in 3 minutes
Find out how much your home could sell for in as little as 3 minutes with a no-obligation cash offer.
Estimated market value
$579,400
Get a cash offer in 3 minutes
Find out how much your home could sell for in as little as 3 minutes with a no-obligation cash offer.
Estimated market value
$579,400
- Ohio
- Hamilton County
- Wyoming
- 45215
- 315 Willowbrook Ln
Nearby cities
Nearby zip codes
Other Wyoming Topics
