Welcome to luxury living in one of Ancaster’s most prestigious neighbourhoods. This spectacular 2021 custom-built estate offers approximately 4,225 sq.ft. above grade plus a professionally finished 1,629 sq.ft. basement, delivering an exceptional blend of elegance, comfort, and modern sophistication. This impressive 2-storey residence features a double car garage with parking for 6 additional vehicles, 4 spacious bedrooms each with its own ensuite bath, and a fully finished lower level complete with an additional bedroom, full bath, custom bar, and expansive entertainment space. A grand 18-ft open-to-above foyer with statement chandelier sets the tone upon entry. The main level showcases 9-ft ceilings and an exceptional open-concept design featuring a private office, formal dining room, living room, mudroom, and a chef-inspired eat-in kitchen overlooking the family room with custom built-ins, coffered ceilings, built-in speakers, and a gas fireplace. The professionally finished basement offers excellent additional living space ideal for entertaining or extended family use. Step into refined luxury where craftsmanship, timeless elegance, and modern smart-home convenience meet in this meticulously designed residence. Premium features include Indiana limestone exterior, extensive custom millwork, hardwood flooring, designer lighting, built-in surround sound, spa-inspired bathrooms, covered outdoor living space with built-in BBQ, plus 2 furnaces, 2 A/C systems, and 2 owned tankless hot water heaters. Ideally located near top-rated schools, Meadowlands shopping, Ancaster Village, golf courses, parks, Highway 403, and scenic conservation trails including Tiffany Falls and Dundas Valley Conservation Area. A rare opportunity to own a truly exceptional luxury residence in Ancaster. Please refer to the feature sheet and floor plans for full details.
For sale
C$2,399,999
315 Wilson St W, Hamilton, ON L9G 0H8
5beds
4,225sqft
Single Family Residence, Residential
Built in 2021
8,469 Square Feet Lot
$-- Zestimate®
C$568/sqft
C$-- HOA
What's special
Custom barExpansive entertainment spaceExceptional open-concept designPrivate officeFormal dining roomCustom built-insCoffered ceilings
- 95 days |
- 29 |
- 1 |
Zillow last checked:
Listing updated:
Listed by:
Jason Xu, Salesperson,
Bay Street Group Inc.
Source: ITSO,MLS®#: 40831916Originating MLS®#: Cornerstone Association of REALTORS®
Facts & features
Interior
Bedrooms & bathrooms
- Bedrooms: 5
- Bathrooms: 6
- Full bathrooms: 5
- 1/2 bathrooms: 1
- Main level bathrooms: 1
Other
- Features: 5+ Piece, California Shutters, Ensuite, Walk-in Closet
- Level: Second
Bedroom
- Features: 4-Piece, California Shutters, Ensuite, Walk-in Closet
- Level: Second
Bedroom
- Features: 4-Piece, California Shutters, Ensuite, Walk-in Closet
- Level: Second
Bedroom
- Features: 3-Piece, California Shutters, Ensuite, Walk-in Closet
- Level: Second
Bedroom
- Features: California Shutters, Hardwood Floor, Walk-in Closet
- Level: Basement
Bathroom
- Features: 2-Piece
- Level: Main
Bathroom
- Features: 5+ Piece, Ensuite
- Level: Second
Bathroom
- Features: 4-Piece, Ensuite
- Level: Second
Bathroom
- Features: 4-Piece, Ensuite
- Level: Second
Bathroom
- Features: 3-Piece, Ensuite
- Level: Second
Bathroom
- Features: 3-Piece
- Level: Basement
Breakfast room
- Features: Coffered Ceiling(s), Tile Floors, Wainscoting
- Level: Main
Dining room
- Features: California Shutters, Hardwood Floor, Wainscoting
- Level: Main
Family room
- Features: California Shutters, Coffered Ceiling(s), Fireplace
- Level: Main
Great room
- Features: California Shutters, Coffered Ceiling(s), Fireplace
- Level: Basement
Gym
- Features: Hardwood Floor
- Level: Basement
Kitchen
- Features: Open Concept, Professionally Designed, Tile Floors
- Level: Main
Laundry
- Features: California Shutters
- Level: Second
Living room
- Features: California Shutters, Coffered Ceiling(s), Hardwood Floor
- Level: Main
Mud room
- Features: Hardwood Floor
- Level: Main
Office
- Features: California Shutters, Hardwood Floor, Wainscoting
- Level: Main
Recreation room
- Features: Wet Bar
- Level: Basement
Heating
- Forced Air
Cooling
- Central Air
Appliances
- Included: Water Heater Owned, Built-in Microwave, Dishwasher, Dryer, Gas Stove, Hot Water Tank Owned, Range Hood, Refrigerator, Washer, Wine Cooler
- Laundry: Laundry Room, Upper Level
Features
- Central Vacuum, Auto Garage Door Remote(s), Built-In Appliances, Wet Bar
- Windows: Window Coverings
- Basement: Development Potential,Full,Finished
- Number of fireplaces: 3
Interior area
- Total structure area: 5,854
- Total interior livable area: 4,225 sqft
- Finished area above ground: 4,225
- Finished area below ground: 1,629
Video & virtual tour
Property
Parking
- Total spaces: 8
- Parking features: Attached Garage, Garage Door Opener, Built-In, Private Drive Double Wide
- Attached garage spaces: 2
- Uncovered spaces: 6
Features
- Stories: 2
- Frontage type: North
- Frontage length: 69.17
Lot
- Size: 8,469 Square Feet
- Dimensions: 69.17 x 122.45
- Features: Urban, Irregular Lot, Library, Park, Rec./Community Centre, Schools
Details
- Parcel number: 174290562
- Zoning: R2
Construction
Type & style
- Home type: SingleFamily
- Architectural style: Two Story
- Property subtype: Single Family Residence, Residential
Materials
- Stone
- Foundation: Concrete Perimeter
- Roof: Asphalt Shing
Condition
- 0-5 Years
- New construction: No
- Year built: 2021
Utilities & green energy
- Sewer: Sewer (Municipal)
- Water: Municipal
Community & HOA
Community
- Security: Carbon Monoxide Detector, Monitored
Location
- Region: Hamilton
Financial & listing details
- Price per square foot: C$568/sqft
- Annual tax amount: C$12,056
- Date on market: 5/22/2026
- Inclusions: Built-in Microwave, Carbon Monoxide Detector, Central Vac, Dishwasher, Dryer, Garage Door Opener, Gas Stove, Hot Water Tank Owned, Range Hood, Refrigerator, Washer, Window Coverings, Wine Cooler
Price history
| Date | Event | Price |
|---|---|---|
| 5/22/2026 | Listed for sale | C$2,399,999C$568/sqft |
Source:  TRREB #X13164202 Report a problem TRREB #X13164202 Report a problem | ||
Public tax history
Tax history is unavailable.
Climate risks
Neighborhood: Spring Valley
Nearby schools
GreatSchools rating
No schools nearby
We couldn't find any schools near this home.
- C$---- bd-- ba-- sqft91 Abbey Clos, Hamilton, ON L9G4K9Off Market
- C$1,229,0006 bd4 ba-- sqft309 Amberly Blvd, Ancaster, ON L9G4B6For Sale
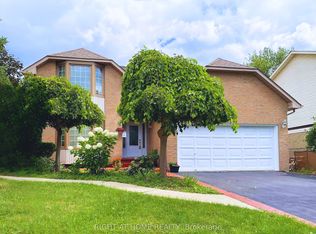
- C$---- bd-- ba-- sqft334 Wilson St W #12, Hamilton, ON L9G1N5Off Market
- C$---- bd-- ba-- sqft281 Wilson St W, Hamilton, ON L9G3X8Off Market
- C$---- bd-- ba-- sqft55 Abbey Clos, Hamilton, ON L9G4K8Off Market
- C$---- bd-- ba-- sqft275 Cornwallis Rd, Hamilton, ON L9G3Y9Off Market
- C$---- bd-- ba-- sqft185 Central Dr, Hamilton, ON L9G2A3Off Market
- C$---- bd-- ba-- sqft230 Meadowbrook Dr #8, Hamilton, ON L9G4V2Off Market
Similar homes
- C$2,595,0005 bd5 ba3.4k sqft71 Lloyminn Ave, Hamilton, ON L9G 1H4For Sale
 MLS ID #40851478, Mary Hamilton, Salesperson, RE/MAX Escarpment Realty Inc.. ITSO
 - C$2,299,0006 bd5 ba3.9k sqft3 Lovers Ln, Hamilton, ON L9G 1G4For Sale
 MLS ID #40842503, Douglas Folsetter, Salesperson, Real Broker Ontario Ltd.. ITSO
 - C$2,349,9006 bd6 ba3.8k sqft102 Cumming Ct, Ancaster, ON L9G 1V3New Construction
 MLS ID #40850663, Kevin Roger Girard, Salesperson, Royal LePage State Realty Inc.. ITSO
 - C$2,949,9005 bd5 ba4k sqft211 Tollgate Dr, Hamilton, ON L9G 5C8For Sale
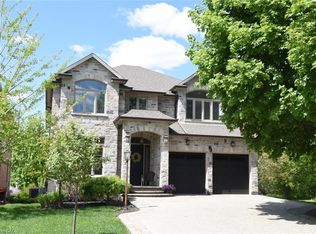 MLS ID #40833060, Dan Caco, Salesperson, RE/MAX Real Estate Centre Inc.. ITSO
 - C$2,099,9993 bd4 ba2.2k sqft58 Central Dr, Hamilton, ON L9G 2A2For SaleMLS ID #40839114, Nicole Gibson, Salesperson, Royal LePage State Realty Inc.. ITSO
- C$2,589,9005 bd6 ba4.9k sqft747 Vernon Pl, Hamilton, ON L9G 3H4For SaleMLS ID #40809135, Mark S. Zizzo, Salesperson, RE/MAX Escarpment Realty Inc.. ITSO
- C$2,299,9994 bd4 ba3.8k sqft18 Stonegate Dr, Hamilton, ON L9G 3R7For SaleMLS ID #40847482, Nicole Gibson, Salesperson, Royal LePage State Realty Inc.. ITSO
- C$2,799,9005 bd8 ba3.7k sqft64 Ravina Cres, Hamilton, ON L9G 2E7For SaleMLS ID #40832748, Nathan Ferro, Salesperson, Right at Home Realty. ITSO
- C$2,649,9005 bd5 ba4k sqft45 Peppertree Cres, Hamilton, ON L9G 4L8For SaleMLS ID #40846148, Rod Frank, Salesperson, RE/MAX Escarpment Frank Realty. ITSO
- C$2,299,9004 bd4 ba3.4k sqft921 Scenic Dr, Hamilton, ON L9C 1H7For SaleMLS ID #40854642, Patricia Kwasnik, Salesperson, RE/MAX Escarpment Realty Inc.. ITSO
- C$1,999,9006 bd5 ba3.8k sqft149 Miller Dr, Hamilton, ON L9G 4W2New ConstructionMLS ID #40831825, Rob Golfi, Salesperson, RE/MAX Escarpment Golfi Realty Inc.. ITSO
- C$2,350,0006 bd5 ba3.6k sqft23 Lantern Ln, Dundas, ON L9H 6N9New ConstructionMLS ID #40838484, Sarit Zalter, Salesperson, RE/MAX Escarpment Realty Inc.. ITSO
- C$3,495,0005 bd6 ba4.4k sqft18 Elder Cres, Ancaster, ON L0R 1R0New ConstructionMLS ID #40835828, Kevin Roger Girard, Salesperson, Royal LePage State Realty Inc.. ITSO
- C$2,189,9004 bd4 ba3.8k sqft8378 Chippewa Rd, Mount Hope, ON L0R 1W0New ConstructionMLS ID #40823814, Savannah Toscani, Salesperson, RE/MAX Escarpment Realty Inc.. ITSO
- C$1,795,0004 bd5 ba3.3k sqft49 Roselawn Ave, Hamilton, ON L9G 0H9For SaleMLS ID #40817858, Payam Alidadi Kafraj, Salesperson, RE/MAX Escarpment Realty Inc.. ITSO
- C$2,099,0004 bd5 ba2.9k sqft1095 Mineral Springs Rd, Ancaster, ON L9H 5E3New ConstructionMLS ID #40836749, Rebecca Zak, Salesperson, Real Broker Ontario Ltd.. ITSO
- C$2,975,0008 bd6 ba3k sqft515 Hamilton Dr, Hamilton, ON L9G 2A9For SaleMLS ID #40815719, Lori Hume, Salesperson, Right at Home Realty. ITSO
- C$2,450,0005 bd5 ba3.5k sqft74 Oak Knoll Dr, Hamilton, ON L8S 4C4New ConstructionMLS ID #40813716, Sarit Zalter, Salesperson, RE/MAX Escarpment Realty Inc.. ITSO
- C$3,100,0004 bd5 ba4.4k sqft2 Anslow Ct, Hamilton, ON L9H 6Z2For SaleMLS ID #40834803, Rebecca Foster, Salesperson, RE/MAX Escarpment Realty Inc.. ITSO
- C$2,399,0004 bd4 ba3.8k sqft81 Flanders Dr, Hamilton, ON L8B 0G6For SaleMLS ID #40846843, Ashley Mccaskie, Salesperson, RE/MAX Escarpment Realty Inc.. ITSO
