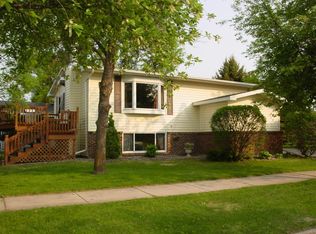
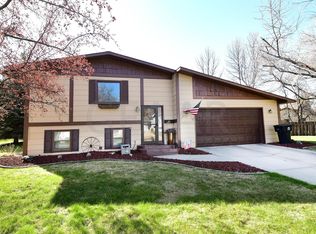
Split level home Ideally located: schools, parks, Greenway, shopping all just minutes away Quiet, friendly, safe neighborhood 4 bedroom, 2 full bath Total square footage: 2,155 Lot area: 9347 Approximate taxes: $3,000. Natural gas heat (furnace new in 2010) Central A/C (new in 2015) Attached large double garage Appliances included Exterior: Horizontal siding Asphalt shingles Screened gutters Rear two-level deck Large private back yard Mature trees Professionally landscaped Interior: Lower Floor Large finished recreation room with neutral carpet throughout Oak baseboards, doors, door trim, casings New washer & dryer in enclosed laundry / utility room New upright freezer in laundry / utility room Extensive shelving in laundry / utility room Laundry clothes bar in laundry / utility room Deep utility sink in laundry / utility room Ceramic tile bath floor Oak cabinetry with ample storage in long bathroom vanity Combination shower / bathtub in lower bath Large bedroom #3 Bedroom #4 same size as bedroom #2 Smoke detector Linen closet in main lower hallway Cable connections: recreation room (2) Additional storage: 11 ft. wide x 6 ft. deep x 40 in. crawl space under foyer entrance Interior: Upper Floor Living room opens to dining room Dining room opens to back deck through sliding glass door Formal dining room with view of back yard Oak baseboards, bi-fold closet doors, doors, door trim, casings Open floor plan with landing accessible to living & family rooms Existing window treatments included Neutral carpet throughout upper living area & 2 sets of steps Neutrally colored walls Hardwood floor in foyer, kitchen, dining areas Custom oak railings Foyer closet includes shelving & shoe rack Rheostat controlled dining room chandelier Ceramic tile bath floor Oak cabinetry with ample storage in long bathroom vanity Combination shower / bathtub in upper bath Oak cabinetry with ample storage throughout kitchen Electric oven /stove New KitchenAid dishwasher Garbage disposal New Frigidaire refrigerator / freezer with ice maker Rheostat controlled bathroom lighting Master bedroom with back yard view (adjoins upper floor bath) Upper bedroom #2 with mirrored sliding closet doors and lighted ceiling fan Linen closet in main upper hallway Large ceiling fan / light above stairway Programable thermostat Security system Smoke detector Cable connections: bedroom #2, master bedroom, kitchen, living room Interior: Garage Well lighted finished garage Extensive heavy duty shelves Garage door opener (2 remotes) External keypad entry to garage Service door to west side of lot Ample storage: accommodates snow blower, grill, mower, garbage can, recycling, etc. Additional storage: 11 ft. wide x 6 ft. deep stall
This property is off market, which means it's not currently listed for sale or rent on Zillow. This may be different from what's available on other websites or public sources.