Skip main navigation
Closed
  • $700,000

    315 Wintersweet Way, Sharpsburg, GA 30277

    5beds
    3,550sqft
    Single Family Residence
    Built in 2010
    1.03 Acres Lot
    $721,300 Zestimate®
    $197/sqft
    $4,106 Estimated rent

    Home value

    $721,300

    $685,000 - $757,000

    $4,106/mo

    Zestimate® history
    Loading
    Loading...

    Owner options

    List your home for rent

    $4,106/mo

    Rent Zestimate®

    Find your next renter with Zillow Rental Manager. Plus, with online applications, you can quickly screen prospective tenants – for free.

    Learn more

    $4,106/mo

    Rent Zestimate®

    Refinance and save

    $4,873/mo

    Est. payment

    Refinancing to a lower rate could help reduce your monthly payments and save thousands over the life of the loan.

    See today's rates

    $4,873/mo

    Est. payment

    Explore your selling options

    Work with a Zillow partner agent

    Leverage their expertise and Zillow's premium Showcase listings to get your home seen by more buyers.

    Get started

    List with your own agent

    Get your home in front of millions of buyers by listing it on Zillow.

    Learn how to do it

    Sell it yourself

    Take full control of how buyers see your home on Zillow by listing For Sale by Owner (FSBO).

    List your home

    What's special

    Full irrigation systemLarge dining roomMud roomGarage doorsHot tubSmooth ceilingsVaulted ceiling
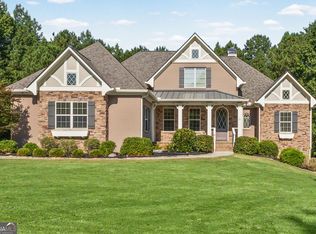
    Welcome Home to this perfectly located Craftsman in desirable Persimmon Creek South Estates and sought after NORTHGATE school district. BRAND NEW PEBBLETEC HEATED POOL AND HOT TUB (2022), large fenced back yard, 20x30 storage shed (2021). BRAND NEW ROOF (2023), GARAGE DOORS (2023). OPEN FLOOR PLAN, perfect for entertaining; KEEPING ROOM with 2nd fireplace, and large dining room. The MASTER ON MAIN suite is spacious with double trey ceiling, large windows, and ensuite with separate shower, garden whirlpool tub, granite countertops, travertine tile floors, double vanity, and walk-in closet. The kitchen boasts GRANITE COUNTERTOPS, STAINLESS STEEL APPLIANCES, NEW DOUBLE CONVECTION OVEN, MICROWAVE AND DISHWASHER (2022), walk-in pantry and an abundance of beautiful cabinets. Main floor also enjoys a 2nd bedroom and separate bath tucked away and perfect for guest bedroom, office or both along with a MUD ROOM entry from garage and SEPARATE LAUNDRY ROOM. Upstairs reveals a large common/hall area perfect for a small sitting/desk space, a large MEDIA/PLAY/TEEN SPACE/OPTIONAL 6TH BEDROOM along with 3 bedrooms - 1st with its own ensuite and walk-in closet and 2nd and 3rd bedroom share a JACK & JILL BATHROOM but have separate closets. Outside, enjoy low maintenance landscaping, Full irrigation system front and back, SCREENED IN PORCH. Additional features include: HARDWOODS on main floor, 3 CAR GARAGE. SMOOTH CEILINGS, 9' ceilings, Trey ceilings and Vaulted ceiling, built-in bookcases, and built-in banquet seating in breakfast room. Persimmon Creek South amenities include swimming pool, playground, and well-maintained walking trails that border and allow access to Lake Judy. located 2 MI. FROM I-85, 16 MI FROM HARTSFIELD-JACKSON AIRPORT, and 24 MI. FROM DOWNTOWN.

    Zillow last checked:

    Listing updated:

    Listed by:

    Brett Goldin 678-465-3461,

    Keller Williams Realty Atl. Partners

    Bought with:

    The Glennie Group Inc, 369162

    Keller Williams Realty Atl. Partners

    Source: GAMLS,MLS#: 20161819MLS Logo

    Facts & features

    Interior

    Bedrooms & bathrooms
    • Bedrooms: 5
    • Bathrooms: 4
    • Full bathrooms: 4
    • Main level bathrooms: 2
    • Main level bedrooms: 2
    Kitchen
    • Features: Breakfast Area, Breakfast Bar, Kitchen Island, Pantry, Walk-in Pantry
    Heating
    • Natural Gas, Central, Heat Pump, Zoned, Dual
    Cooling
    • Electric, Ceiling Fan(s), Central Air, Heat Pump, Zoned, Dual
    Appliances
    • Included: Gas Water Heater, Convection Oven, Cooktop, Dishwasher, Double Oven, Disposal, Microwave, Oven, Refrigerator, Stainless Steel Appliance(s)
    • Laundry: In Hall, Mud Room
    Features
    • Vaulted Ceiling(s), Double Vanity, Soaking Tub, Separate Shower, Tile Bath, Master On Main Level
    • Flooring: Hardwood, Tile, Carpet, Laminate
    • Basement: None
    • Attic: Pull Down Stairs
    • Number of fireplaces: 2
    • Fireplace features: Family Room, Living Room, Gas Starter
    Interior area
    • Total structure area: 3,550
    • Total interior livable area: 3,550 sqft
    • Finished area above ground: 3,550
    • Finished area below ground: 0

    Property

    Parking
    • Parking features: Garage Door Opener, Garage, Parking Pad
    • Has garage: Yes
    • Has uncovered spaces: Yes
    Features
    • Levels: Two
    • Stories: 2
    • Patio & porch: Screened, Patio
    • Exterior features: Sprinkler System
    • Has private pool: Yes
    • Pool features: Heated, Pool/Spa Combo, In Ground, Salt Water
    • Fencing: Fenced,Back Yard,Wood
    Lot
    • Size: 1.03 Acres
    • Features: Level, None
    • Residential vegetation: Partially Wooded, Grassed
    Details
    • Additional structures: Outbuilding
    • Parcel number: 130 6114 105
    • Special conditions: Agent Owned,Agent/Seller Relationship,Covenants/Restrictions

    Construction

    Type & style
    • Home type: SingleFamily
    • Architectural style: Craftsman
    • Property subtype: Single Family Residence
    Materials
    • Concrete, Stone
    • Foundation: Slab
    • Roof: Composition
    Condition
    • Resale
    • New construction: No
    • Year built: 2010

    Utilities & green energy

    • Sewer: Septic Tank
    • Water: Public
    • Utilities for property: Underground Utilities, Cable Available, Electricity Available, High Speed Internet, Natural Gas Available, Phone Available, Water Available
    Green energy
    • Energy efficient items: Insulation, Thermostat, Appliances, Water Heater

    Community & neighborhood

    Security
    • Security features: Security System, Carbon Monoxide Detector(s), Smoke Detector(s)
    Community
    • Community features: Clubhouse, Lake, Playground, Pool, Sidewalks, Street Lights
    Location
    • Region: Sharpsburg
    • Subdivision: Persimmon Creek South

    HOA & financial

    HOA
    • Has HOA: Yes
    • HOA fee: $700 annually
    • Services included: Insurance, Maintenance Structure, Facilities Fee, Trash, Maintenance Grounds, Management Fee, Pest Control, Private Roads, Reserve Fund, Water

    Other

    Other facts
    • Listing agreement: Exclusive Right To Sell
    • Listing terms: Cash,Conventional,FHA,VA Loan

    Price history

    DateEventPrice
    3/25/2024Sold$700,000-4%$197/sqft
    Source: GAMLS #20161819 Report a problem
    2/25/2024Pending sale$729,500$205/sqft
    Source: GAMLS #20161819 Report a problem
    2/6/2024Price change$729,500-2.7%$205/sqft
    Source: GAMLS #20161819 Report a problem
    12/11/2023Listed for sale$750,000+66.5%$211/sqft
    Source: GAMLS #20161819 Report a problem
    9/18/2020Sold$450,500-2%$127/sqft
    Source: GAMLS #8802744 Report a problem
    8/16/2020Pending sale$459,750$130/sqft
    Source: RiverBrook Realty #8802744 Report a problem
    7/19/2020Price change$459,750-2%$130/sqft
    Source: RiverBrook Realty #8802744 Report a problem
    6/11/2020Listed for sale$469,000+20.3%$132/sqft
    Source: RiverBrook Realty #8802744 Report a problem
    8/5/2016Sold$390,000-2.5%$110/sqft
    Source: GAMLS #8012840 Report a problem
    7/2/2016Pending sale$399,800$113/sqft
    Source: BHGRE METRO BROKERS #8012840 Report a problem
    6/6/2016Listed for sale$399,800+24.2%$113/sqft
    Source: BHGRE METRO BROKERS #8012840 Report a problem
    6/11/2010Sold$322,000+395.4%$91/sqft
    Source: Public Record Report a problem
    2/1/2010Sold$65,000$18/sqft
    Source: Public Record Report a problem

    Public tax history

    YearProperty taxesTax assessment
    2025$3,562 -42.5%$276,270 +3.6%
    2024$6,192 +8.6%$266,742 +15.2%
    2023$5,702 +8.9%$231,480 +16.3%
    2022$5,239 +29.3%$198,986 +30.2%
    2021$4,051 +3.2%$152,856
    2020$3,926 -5.1%$152,856 +4.8%
    2019$4,138 +0%$145,903
    2018$4,136 +5.1%$145,903 +3.7%
    2017$3,937 -1.1%$140,641 +6.7%
    2016$3,982 +8.1%$131,871 +4.9%
    2015$3,683 +13.3%$125,732 +5.1%
    2014$3,250 $119,593
    2013-- --
    2012-- --
    2011-- --
    2010-- --
    2009-- --
    2008-- --
    2007-- --

    Find assessor info on the county website

    Neighborhood: 30277

    Nearby schools

    GreatSchools rating
    Schools provided by the listing agent
    • Elementary: Cannongate
    • Middle: Blake Bass
    • High: Northgate

    Source: GAMLS. This data may not be complete. We recommend contacting the local school district to confirm school assignments for this home.

    Get a cash offer in 3 minutes
    Find out how much your home could sell for in as little as 3 minutes with a no-obligation cash offer.
    Estimated market value
    $721,300
    Get a cash offer in 3 minutes
    Find out how much your home could sell for in as little as 3 minutes with a no-obligation cash offer.
    Estimated market value
    $721,300