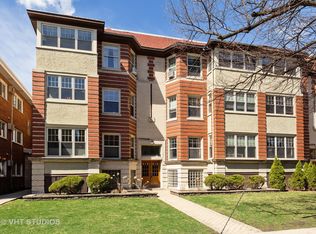
Recently staged, check out the new photos of this EE Roberts designed vintage condo, it has it all. Live in a piece of Oak Park's history in this gorgeous, updated high-first floor property. Working from home can be a breeze from the east-facing sunroom, or maybe you'd prefer an actual breeze while relaxing on the covered back deck? You can have both, and then some, in this enjoyable home. The back deck is also large enough to entertain or just enjoy your morning coffee. You will also enjoy the massive shared and fenced back yard. Oversized entryway leading to the sunny living room w/attached sunroom and one bedroom at the front, with a gallery hallway taking you past the other 2 bedrooms & roomy, updated bathroom, into the formal dining room & maple cabinet kitchen w/dishwasher, microwave & in-unit laundry. Freshly painted with recently refinishes hardwood floors and trim throughout. Modern mini-split AC system to keep you cool! In-unit combo washer/dryer plus free laundry in the common area for larger loads. Large, secured storage closet off of deck plus floor to ceiling storage unit in basement. Rented outdoor parking space from association (off the alley, right next to the garage). This pet friendly home is located just a couple of scenic blocks from all of the downtowns (Oak Park, Forest Park & River Forest) + trains, dining, shops, parks, schools, and more! This boutique building oozes charm as you enter into the marble entryway with leaded glass. Call today to schedule your viewing of this fabulously located vintage charmer. Stop renting and own. You will love the short walk to everything from the centrally located condo!
Closed
$291,000
315 Wisconsin Ave APT 1S, Oak Park, IL 60302
3beds
1,481sqft
Condominium, Single Family Residence
Built in 1908
-- sqft lot
$319,700 Zestimate®
$196/sqft
$2,443 Estimated rent
Home value
$319,700
$304,000 - $336,000
$2,443/mo
Zestimate® history
Owner options
List your home for rent
$2,443/mo
Rent Zestimate®
Find your next renter with Zillow Rental Manager. Plus, with online applications, you can quickly screen prospective tenants – for free.
$2,443/mo
Rent Zestimate®
Refinance and save
$2,557/mo
Est. payment
Refinancing to a lower rate could help reduce your monthly payments and save thousands over the life of the loan.
$2,557/mo
Est. payment
Explore your selling options
Work with a Zillow partner agent
Leverage their expertise and Zillow's premium Showcase listings to get your home seen by more buyers.
Get startedList with your own agent
Get your home in front of millions of buyers by listing it on Zillow.
Learn how to do itSell it yourself
Take full control of how buyers see your home on Zillow by listing For Sale by Owner (FSBO).
List your homeWhat's special
Zillow last checked:
Listing updated:
Listed by:
Catherine Simon-Vobornik 312-501-4048,
Baird & Warner
Bought with:
Arrick Pelton
Baird & Warner
Source: MRED as distributed by MLS GRID,MLS#: 12123256
Facts & features
Interior
Bedrooms & bathrooms
- Bedrooms: 3
- Bathrooms: 1
- Full bathrooms: 1
Rooms
- Room types: Foyer, Office, Other Room
Primary bedroom
- Features: Flooring (Hardwood), Window Treatments (Blinds)
- Level: Main
- Area: 120 Square Feet
- Dimensions: 12X10
Bedroom 2
- Features: Flooring (Hardwood), Window Treatments (Blinds)
- Level: Main
- Area: 96 Square Feet
- Dimensions: 12X08
Bedroom 3
- Features: Flooring (Hardwood), Window Treatments (Blinds)
- Level: Main
- Area: 80 Square Feet
- Dimensions: 10X08
Dining room
- Features: Flooring (Hardwood), Window Treatments (Blinds)
- Level: Main
- Area: 165 Square Feet
- Dimensions: 15X11
Foyer
- Features: Flooring (Hardwood), Window Treatments (Blinds)
- Level: Main
- Area: 112 Square Feet
- Dimensions: 14X08
Kitchen
- Features: Flooring (Vinyl), Window Treatments (Blinds)
- Level: Main
- Area: 88 Square Feet
- Dimensions: 11X08
Laundry
- Features: Flooring (Vinyl), Window Treatments (Blinds)
- Level: Main
- Area: 4 Square Feet
- Dimensions: 2X2
Living room
- Features: Flooring (Hardwood), Window Treatments (Window Treatments)
- Level: Main
- Area: 176 Square Feet
- Dimensions: 16X11
Office
- Features: Flooring (Carpet), Window Treatments (Window Treatments)
- Level: Main
- Area: 63 Square Feet
- Dimensions: 9X7
Other
- Features: Flooring (Hardwood), Window Treatments (Blinds)
- Level: Main
- Area: 36 Square Feet
- Dimensions: 12X3
Heating
- Radiator(s)
Cooling
- Central Air, Wall Unit(s)
Features
- Windows: Screens
- Basement: Unfinished,Full
- Common walls with other units/homes: End Unit
Interior area
- Total structure area: 0
- Total interior livable area: 1,481 sqft
Property
Parking
- Total spaces: 1
- Parking features: Off Alley, On Site, Leased
Accessibility
- Accessibility features: No Disability Access
Features
- Patio & porch: Porch
- Fencing: Fenced
Details
- Parcel number: 16073150281002
- Special conditions: None
Construction
Type & style
- Home type: Condo
- Property subtype: Condominium, Single Family Residence
Materials
- Brick
- Foundation: Concrete Perimeter
Condition
- New construction: No
- Year built: 1908
Utilities & green energy
- Electric: Circuit Breakers
- Sewer: Public Sewer, Storm Sewer
- Water: Lake Michigan
Community & HOA
HOA
- Has HOA: Yes
- Amenities included: Storage, Ceiling Fan, Laundry, Covered Porch, Fencing, Intercom
- Services included: Heat, Water, Insurance, Exterior Maintenance, Lawn Care, Snow Removal
- HOA fee: $475 monthly
Location
- Region: Oak Park
Financial & listing details
- Price per square foot: $196/sqft
- Tax assessed value: $199,440
- Annual tax amount: $6,501
- Date on market: 8/16/2024
- Listing terms: Cash
- Ownership: Condo
Price history
| Date | Event | Price |
|---|---|---|
| 10/15/2024 | Sold | $291,000+0.7%$196/sqft |
Source:  MRED as distributed by MLS GRID #12123256 Report a problem MRED as distributed by MLS GRID #12123256 Report a problem | ||
| 9/30/2024 | Contingent | $288,900$195/sqft |
Source: MRED as distributed by MLS GRID #12123256 Report a problem | ||
| 9/24/2024 | Price change | $288,900-0.3%$195/sqft |
Source: MRED as distributed by MLS GRID #12123256 Report a problem | ||
| 8/16/2024 | Listed for sale | $289,900+26.6%$196/sqft |
Source: MRED as distributed by MLS GRID #12123256 Report a problem | ||
| 9/1/2021 | Listing removed | -- |
Source:  RE/MAX International Report a problem RE/MAX International Report a problem | ||
| 8/2/2021 | Price change | $229,000-2.1%$155/sqft |
Source: MRED as distributed by MLS GRID #11136442 Report a problem | ||
| 6/25/2021 | Price change | $234,000-2.1%$158/sqft |
Source: MRED as distributed by MLS GRID #11136442 Report a problem | ||
| 6/6/2021 | Pending sale | $239,000$161/sqft |
Source: RE/MAX International #10984483 Report a problem | ||
| 6/6/2021 | Contingent | $239,000$161/sqft |
Source: MRED as distributed by MLS GRID #10984483 Report a problem | ||
| 4/5/2021 | Price change | $239,000-1.4%$161/sqft |
Source: MRED as distributed by MLS GRID #10984483 Report a problem | ||
| 2/1/2021 | Listed for sale | $242,500-0.2%$164/sqft |
Source: MRED as distributed by MLS GRID #10984483 Report a problem | ||
| 12/15/2020 | Listing removed | $242,900$164/sqft |
Source: RE/MAX In the Village #10810333 Report a problem | ||
| 9/25/2020 | Price change | $242,900-2.8%$164/sqft |
Source: RE/MAX In The Village #10810333 Report a problem | ||
| 8/7/2020 | Listed for sale | $249,999+55.3%$169/sqft |
Source: RE/MAX In The Village #10810333 Report a problem | ||
| 6/28/2013 | Sold | $161,000-5.8%$109/sqft |
Source: MRED as distributed by MLS GRID #08213928 Report a problem | ||
| 3/14/2013 | Price change | $171,000-2.8%$115/sqft |
Source: Better Homes and Gardens Real Estate Gloor Realty Co. #08213928 Report a problem | ||
| 10/5/2012 | Price change | $176,000-4.9%$119/sqft |
Source: Better Homes and Gardens Real Estate Gloor Realty Co. #07901149 Report a problem | ||
| 7/10/2012 | Price change | $185,000-7%$125/sqft |
Source: Better Homes and Gardens Real Estate Gloor Realty Co. #07901149 Report a problem | ||
| 6/14/2012 | Price change | $199,000-5%$134/sqft |
Source: Better Homes and Gardens Real Estate Gloor Realty Co. #07901149 Report a problem | ||
| 1/10/2012 | Price change | $209,500-4.3%$141/sqft |
Source: Gloor Realty #07901149 Report a problem | ||
| 9/15/2011 | Listed for sale | $219,000-8.4%$148/sqft |
Source: Vflyer Homes #07901149 Report a problem | ||
| 7/13/2011 | Listing removed | $239,000$161/sqft |
Source: Gloor Realty #07754789 Report a problem | ||
| 3/16/2011 | Listed for sale | $239,000+1.7%$161/sqft |
Source: Gloor Realty #07754789 Report a problem | ||
| 1/20/2009 | Sold | $235,000$159/sqft |
Source: Public Record Report a problem | ||
Public tax history
| Year | Property taxes | Tax assessment |
|---|---|---|
| 2024 | -- | $19,944 |
| 2023 | $6,502 -14.8% | $19,944 +0.3% |
| 2022 | $7,633 +2.6% | $19,877 |
| 2021 | $7,438 -0.1% | $19,877 -2.6% |
| 2020 | $7,447 +12.6% | $20,400 +18.3% |
| 2019 | $6,615 +3.9% | $17,243 |
| 2018 | $6,367 +2.2% | $17,243 |
| 2017 | $6,228 +4.5% | $17,243 +16.4% |
| 2016 | $5,962 +11.6% | $14,812 |
| 2015 | $5,342 +7.6% | $14,812 |
| 2014 | $4,964 -19.6% | $14,812 -21.9% |
| 2013 | $6,175 +0% | $18,975 |
| 2012 | $6,173 +3.8% | $18,975 |
| 2011 | $5,947 +9.5% | $18,975 +1.9% |
| 2010 | $5,432 +4.6% | $18,618 |
| 2009 | $5,194 +510.1% | $18,618 +457.9% |
| 2008 | $851 -14.9% | $3,337 -12.3% |
| 2007 | $1,000 -85.3% | $3,806 -85.7% |
| 2006 | $6,798 | $26,555 |
Find assessor info on the county website
Neighborhood: 60302
Nearby homes
- $347,100-- bd-- ba6.5k sqft315 Wisconsin Ave #G-4, Oak Park, IL 60302Off Market
- $309,2003 bd1 ba1.5k sqft315 Wisconsin Ave APT 2S, Oak Park, IL 60302Off Market
- $308,7003 bd1 ba6.5k sqft313 Wisconsin Ave #G-3, Oak Park, IL 60302Off Market
- $315,200-- bd-- ba6.5k sqft313 Wisconsin Ave #G-1, Oak Park, IL 60302Off Market
- $285,0003 bd1 ba1.5k sqft315 Wisconsin Ave #3S, Oak Park, IL 60302Sold
- $295,500-- bd-- ba6.5k sqft315 Wisconsin Ave #G-2, Oak Park, IL 60302Off Market
- $344,000-- bd-- ba6.5k sqft313 Wisconsin Ave #3N, Oak Park, IL 60302Off Market
- $318,3003 bd1 ba1.5k sqft313 Wisconsin Ave APT 1N, Oak Park, IL 60302Off Market
Nearby schools
GreatSchools rating
- 10/10Oliver W Holmes Elementary SchoolGrades: K-5Distance: 0.9 mi
- 9/10Gwendolyn Brooks Middle SchoolGrades: 6-8Distance: 0.3 mi
- 10/10Oak Park & River Forest High SchoolGrades: 9-12Distance: 0.9 mi
Schools provided by the listing agent
- Elementary: Oliver W Holmes Elementary Schoo
- Middle: Gwendolyn Brooks Middle School
- High: Oak Park & River Forest High Sch
- District: 97
Source: MRED as distributed by MLS GRID. This data may not be complete. We recommend contacting the local school district to confirm school assignments for this home.
Get a cash offer in 3 minutes
Find out how much your home could sell for in as little as 3 minutes with a no-obligation cash offer.
Estimated market value
$319,700
Get a cash offer in 3 minutes
Find out how much your home could sell for in as little as 3 minutes with a no-obligation cash offer.
Estimated market value
$319,700
- Illinois
- Cook County
- Oak Park
- 60302
- 315 Wisconsin Ave Apartment 1S
Nearby cities
Nearby zip codes
Other Oak Park Topics
