Skip main navigation
Sold for $225,000
  • $225,000

    315 Woodlawn Ave, Horse Cave, KY 42749

    3beds
    1,700sqft
    Single Family Residence
    Built in 1966
    0.65 Acres Lot
    $231,000 Zestimate®
    $132/sqft
    $1,639 Estimated rent

    Home value

    $231,000

    Estimated sales range

    Not available

    $1,639/mo

    Zestimate® history
    Loading
    Loading...

    Owner options

    List your home for rent

    $1,639/mo

    Rent Zestimate®

    Find your next renter with Zillow Rental Manager. Plus, with online applications, you can quickly screen prospective tenants – for free.

    Learn more

    $1,639/mo

    Rent Zestimate®

    Refinance and save

    $1,417/mo

    Est. payment

    Refinancing to a lower rate could help reduce your monthly payments and save thousands over the life of the loan.

    See today's rates

    $1,417/mo

    Est. payment

    Explore your selling options

    Work with a Zillow partner agent

    Leverage their expertise and Zillow's premium Showcase listings to get your home seen by more buyers.

    Get started

    List with your own agent

    Get your home in front of millions of buyers by listing it on Zillow.

    Learn how to do it

    Sell it yourself

    Take full control of how buyers see your home on Zillow by listing For Sale by Owner (FSBO).

    List your home

    What's special

    Extra large family roomUtility sinkSpacious laundry roomMature treesScreened in back porchOriginal hardwood flooringCorner lot
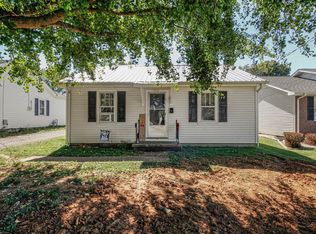
    Gorgeous Mid Century Home with Original Charm. Nestled in the heart of Horse Cave and within walking distance to Historic Downtown Horse Cave, the home sits on a level, corner lot. There is plenty of room for outdoor activities and a nice garden as well. Mature trees and landscaping provide shade and curb appeal. Inside the home you will find the original hardwood flooring and doors. Other features include extra large family room, spacious laundry room with closet, utility sink and access to the attic for plenty of storage space. Enjoy the view of the Koi pond from the screened in back porch on those summer evenings. There is also a 3 car detached garage large enough to have a workshop as well, with electric, water and gas. All appliances including the washer and dryer are included in the price. Sellers are offering up to 5,000 toward closing costs and also a 1 year Home Warranty to be arranged by the listing agent.

    Zillow last checked:

    Listing updated:

    Listed by:

    Sarah Mcdowell 270-312-8414,

    Coldwell Banker Legacy Group,

    Ray Hishmeh Jr 270-528-4110,

    Coldwell Banker Legacy Group

    Bought with:

    Kimberly Desvernine

    Benchmark Realty LLC

    Source: RASK,MLS#: RA20251545MLS Logo

    Facts & features

    Interior

    Bedrooms & bathrooms
    • Bedrooms: 3
    • Bathrooms: 2
    • Full bathrooms: 2
    • Main level bathrooms: 2
    • Main level bedrooms: 3
    Rooms
    • Room types: Family Room, Great Room
    Primary bedroom
    • Level: Main
    • Area: 92.92
    • Dimensions: 9.2 x 10.1
    Bedroom 2
    • Level: Main
    • Area: 97
    • Dimensions: 9.7 x 10
    Bedroom 3
    • Level: Main
    • Area: 86.24
    • Dimensions: 11.2 x 7.7
    Primary bathroom
    • Level: Main
    Bathroom
    • Features: Tub/Shower Combo, Other
    Dining room
    • Level: Main
    • Area: 111.47
    • Dimensions: 7.9 x 14.11
    Family room
    • Level: Main
    • Area: 371.91
    • Dimensions: 16.1 x 23.1
    Kitchen
    • Features: Solid Surface Counter Top
    • Level: Main
    • Area: 126.72
    • Dimensions: 13.2 x 9.6
    Living room
    • Level: Main
    • Area: 189.8
    • Dimensions: 13 x 14.6
    Heating
    • Forced Air, Natural Gas
    Cooling
    • Central Air
    Appliances
    • Included: Dishwasher, Microwave, Range/Oven, Gas Range, Refrigerator, Dryer, Washer, Gas Water Heater
    • Laundry: Closet, Laundry Room
    Features
    • Walls (Dry Wall), Formal Dining Room
    • Flooring: Hardwood, Tile
    • Windows: Thermo Pane Windows, Tilt
    • Basement: None
    • Attic: Storage
    • Has fireplace: No
    • Fireplace features: None
    Interior area
    • Total structure area: 1,700
    • Total interior livable area: 1,700 sqft

    Property

    Parking
    • Total spaces: 3
    • Parking features: Detached
    • Garage spaces: 3
    Accessibility
    • Accessibility features: None
    Features
    • Levels: One and One Half
    • Patio & porch: Screened Porch
    • Exterior features: Concrete Walks, Garden, Landscaping, Mature Trees
    • Fencing: None
    • Waterfront features: Pond
    Lot
    • Size: 0.65 Acres
    • Features: Level, Corner Lot, City Lot
    Details
    • Parcel number: 4020009025.00

    Construction

    Type & style
    • Home type: SingleFamily
    • Architectural style: Bungalow
    • Property subtype: Single Family Residence
    Materials
    • Vinyl Siding
    • Foundation: Block
    • Roof: Shingle
    Condition
    • Year built: 1966

    Utilities & green energy

    • Sewer: City
    • Water: County
    • Utilities for property: Other

    Community & HOA

    Community
    • Security: Smoke Detector(s)
    • Subdivision: N/A
    Location
    • Region: Horse Cave

    Financial & listing details

    • Price per square foot: $132/sqft
    • Tax assessed value: $165,000
    • Annual tax amount: $1,851
    • Price range: $244.9K - $225K
    • Date on market: 3/24/2025
    • Road surface type: Asphalt

    Price history

    DateEventPrice
    7/1/2025Sold$225,000-8.1%$132/sqft
    Source: RASK #RA20251545 Report a problem
    5/22/2025Pending sale$244,900$144/sqft
    Source: RASK #RA20251545 Report a problem
    5/2/2025Price change$244,900-2%$144/sqft
    Source: RASK #RA20251545 Report a problem
    3/24/2025Listed for sale$249,900+51.5%$147/sqft
    Source: RASK #RA20251545 Report a problem
    8/19/2022Listing removed--
    Source: My State MLS Report a problem
    6/8/2022Pending sale$164,900$97/sqft
    Source: My State MLS #11077030 Report a problem
    5/17/2022Listed for sale$164,900$97/sqft
    Source: My State MLS #11077030 Report a problem

    Public tax history

    YearProperty taxesTax assessment
    2024$1,851 -3.3%$165,000
    2023$1,914 +102.8%$165,000 +111.5%
    2022$944 -0.7%$78,000
    2021$950 +11.2%$78,000 +11.4%
    2020$855 +1.7%$70,000
    2019$841 +0.3%$70,000
    2018$839 +2.2%$70,000
    2017$820 +92.5%$70,000
    2016$426 $70,000
    2015$426 $70,000
    2014-- $70,000
    2012-- $70,000
    2011$359 $70,000
    Find assessor info on the county website

    Neighborhood: 42749

    Nearby schools

    GreatSchools rating
    Schools provided by the listing agent
    • Elementary: Caverna
    • Middle: Caverna
    • High: Caverna

    Source: RASK. This data may not be complete. We recommend contacting the local school district to confirm school assignments for this home.

    Get pre-qualified for a loan
    At Zillow Home Loans, we can pre-qualify you in as little as 5 minutes with no impact to your credit score.

    An equal housing lender. NMLS #10287.