Skip main navigation
Sold for $252,900
  • $252,900

    315 Wright St, Wixom, MI 48393

    2beds
    1,176sqft
    Condominium
    Built in 2006
    -- sqft lot
    $258,500 Zestimate®
    $215/sqft
    $1,769 Estimated rent

    Home value

    $258,500

    $246,000 - $271,000

    $1,769/mo

    Zestimate® history
    Loading
    Loading...

    Owner options

    List your home for rent

    $1,769/mo

    Rent Zestimate®

    Find your next renter with Zillow Rental Manager. Plus, with online applications, you can quickly screen prospective tenants – for free.

    Learn more

    $1,769/mo

    Rent Zestimate®

    Refinance and save

    $1,864/mo

    Est. payment

    Refinancing to a lower rate could help reduce your monthly payments and save thousands over the life of the loan.

    See today's rates

    $1,864/mo

    Est. payment

    Explore your selling options

    Work with a Zillow partner agent

    Leverage their expertise and Zillow's premium Showcase listings to get your home seen by more buyers.

    Get started

    List with your own agent

    Get your home in front of millions of buyers by listing it on Zillow.

    Learn how to do it

    Sell it yourself

    Take full control of how buyers see your home on Zillow by listing For Sale by Owner (FSBO).

    List your home

    What's special

    Modern styleModern fixturesModern amenitiesPrivate en-suite bathNatural light floodsAmple storage spaceAmple space
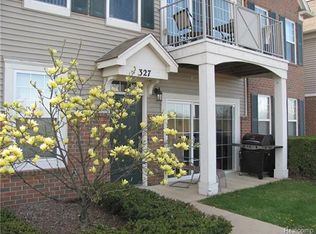
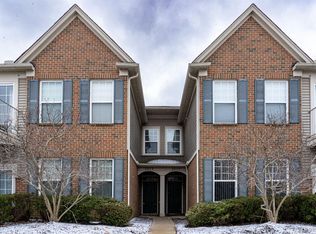
    Introducing a charming and cozy 2 bedroom, 2 bath condo that exudes comfort and modern style. This delightful residence is the perfect retreat for those seeking a tranquil and convenient living experience. Step into the inviting living room, adorned with gleaming vinyl flooring that adds a touch of elegance and durability. Natural light floods the space through the sliding glass door, offering seamless access to your own private patio. Imagine enjoying morning coffee or relaxing evenings in this serene outdoor oasis, creating lasting memories with friends and loved ones. The kitchen is a chef's dream, featuring sleek stainless steel appliances that seamlessly blend style and functionality. Prepare culinary masterpieces while enjoying the convenience of ample storage space and modern amenities. The primary bedroom suite offers a peaceful sanctuary to unwind after a long day. With ample space and a private en-suite bath, complete with modern fixtures and a soothing color palette, this bedroom provides the perfect escape for rest and relaxation. The second bedroom is equally inviting, ideal for family members, guests, or as a versatile space for a home office or hobby room. The second bathroom is well-appointed and easily accessible from the main living areas. Located in a desirable community, this condo landscaped common areas provide the perfect amount of leisure and recreation. The convenient location ensures easy access to shopping, dining, and entertainment. Don't miss the chance to make this cozy 2 bedroom, 2 bath condo your own. Experience the perfect blend of comfort, style, and convenience. Schedule a showing today and envision yourself embracing the serene lifestyle that awaits you in this wonderful home.

    Zillow last checked:

    Listing updated:

    Listed by:

    Michael Perna 248-886-4450,

    EXP Realty Main,

    Michael Mayfield 888-501-7085,

    EXP Realty Main

    Bought with:

    Dayna Smedley, 6501343047

    Real Estate One-Milford

    Source: Realcomp II,MLS#: 20230055563MLS Logo

    Facts & features

    Interior

    Bedrooms & bathrooms
    • Bedrooms: 2
    • Bathrooms: 2
    • Full bathrooms: 2
    Primary bedroom
    • Level: Entry
    • Dimensions: 12 x 18
    Bedroom
    • Level: Entry
    • Dimensions: 12 x 10
    Primary bathroom
    • Level: Entry
    • Dimensions: 8 x 8
    Other
    • Level: Entry
    • Dimensions: 8 x 6
    Bonus room
    • Level: Entry
    • Dimensions: 10 x 10
    Kitchen
    • Level: Entry
    • Dimensions: 11 x 12
    Laundry
    • Level: Entry
    • Dimensions: 11 x 7
    Living room
    • Level: Entry
    • Dimensions: 13 x 17
    Heating
    • Forced Air, Natural Gas
    Cooling
    • Central Air
    Appliances
    • Included: Dishwasher, Disposal, Dryer, Free Standing Electric Range, Free Standing Refrigerator, Microwave, Stainless Steel Appliances, Washer
    • Laundry: Electric Dryer Hookup, Laundry Room, Washer Hookup
    Features
    • High Speed Internet, Programmable Thermostat
    • Has basement: No
    • Has fireplace: No
    Interior area
    • Total interior livable area: 1,176 sqft
    • Finished area above ground: 1,176

    Property

    Parking
    • Total spaces: 2
    • Parking features: Two Car Garage, Attached, Direct Access, Electricityin Garage, Garage Door Opener
    • Attached garage spaces: 2
    Features
    • Levels: One Story Ground
    • Stories: 1
    • Entry location: GroundLevel
    • Patio & porch: Covered, Patio, Porch
    • Exterior features: Grounds Maintenance, Lighting, Private Entrance
    • Pool features: None
    • Fencing: Fencingnot Allowed
    Lot
    • Features: Level
    Details
    • Parcel number: 1732325037
    • Special conditions: Short Sale No,Standard

    Construction

    Type & style
    • Home type: Condo
    • Architectural style: End Unit,Ranch
    • Property subtype: Condominium
    Materials
    • Brick, Vinyl Siding
    • Foundation: Slab
    • Roof: Asphalt
    Condition
    • New construction: No
    • Year built: 2006

    Utilities & green energy

    • Electric: Circuit Breakers
    • Sewer: Public Sewer
    • Water: Public
    • Utilities for property: Cable Available

    Community & neighborhood

    Security
    • Security features: Carbon Monoxide Detectors, Smoke Detectors
    Location
    • Region: Wixom
    • Subdivision: HERITAGE AT TRIBUTE CONDO OCCPN 1755

    HOA & financial

    HOA
    • Has HOA: Yes
    • HOA fee: $230 monthly
    • Services included: Maintenance Grounds, Maintenance Structure, Snow Removal, Trash, Water
    • Association phone: 517-545-3900

    Other

    Other facts
    • Listing agreement: Exclusive Right To Sell
    • Listing terms: Cash,Conventional,FHA,Va Loan

    Price history

    DateEventPrice
    8/11/2023Sold$252,900+7.6%$215/sqft
    Source: Realcomp II #20230055563 Report a problem
    7/25/2023Pending sale$235,000$200/sqft
    Source: Realcomp II #20230055563 Report a problem
    7/22/2023Listed for sale$235,000+27.7%$200/sqft
    Source: Realcomp II #20230055563 Report a problem
    4/9/2021Sold$184,000+2.8%$156/sqft
    Source: Agent Provided Report a problem
    3/8/2021Pending sale$179,000$152/sqft
    Source: Realcomp II #2210013972 Report a problem
    3/5/2021Listed for sale$179,000$152/sqft
    Source: Realcomp II #2210013972 Report a problem
    3/4/2013Listing removed$1,100$1/sqft
    Source: RE/MAX On The Trail #213005680 Report a problem
    1/20/2013Listed for rent$1,100$1/sqft
    Source: RE/MAX On The Trail Report a problem

    Public tax history

    Tax history is unavailable.

    Neighborhood: 48393

    Nearby schools

    GreatSchools rating
    Get a cash offer in 3 minutes
    Find out how much your home could sell for in as little as 3 minutes with a no-obligation cash offer.
    Estimated market value
    $258,500
    Get a cash offer in 3 minutes
    Find out how much your home could sell for in as little as 3 minutes with a no-obligation cash offer.
    Estimated market value
    $258,500