Skip main navigation
Sold for $2,500,000
  • $2,500,000

    315 Wynne Ln, Penn Valley, PA 19072

    5beds
    6,955sqft
    Single Family Residence
    Built in 2007
    0.89 Acres Lot
    $2,589,500 Zestimate®
    $359/sqft
    $7,512 Estimated rent

    Home value

    $2,589,500

    $2.41M - $2.80M

    $7,512/mo

    Zestimate® history
    Loading
    Loading...

    Owner options

    List your home for rent

    $7,512/mo

    Rent Zestimate®

    Find your next renter with Zillow Rental Manager. Plus, with online applications, you can quickly screen prospective tenants – for free.

    Learn more

    $7,512/mo

    Rent Zestimate®

    Refinance and save

    $15,869/mo

    Est. payment

    Refinancing to a lower rate could help reduce your monthly payments and save thousands over the life of the loan.

    See today's rates

    $15,869/mo

    Est. payment

    Explore your selling options

    Work with a Zillow partner agent

    Leverage their expertise and Zillow's premium Showcase listings to get your home seen by more buyers.

    Get started

    List with your own agent

    Get your home in front of millions of buyers by listing it on Zillow.

    Learn how to do it

    Sell it yourself

    Take full control of how buyers see your home on Zillow by listing For Sale by Owner (FSBO).

    List your home

    What's special

    First floor officeQuartz countertopsPrivate laneFinished basementPrivate expansive groundsFamily roomWall of windows
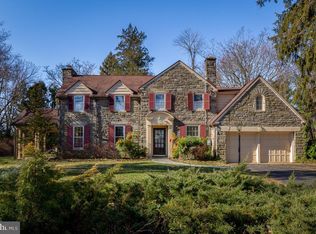
    Stunning brick estate located on a private lane with only 2 other homes in the heart of Penn Valley. This entirely brick built custom home is set on almost 1 level acre of tranquility and has been beautifully redesigned inside and out. From the paver driveway to the beautiful interiors nothing has been overlooked. As you enter the two story foyer which is bathed in light you will be greeted by a sweeping formal staircase. The formal living room with fireplace and dining room flank the stunning foyer. A first floor office offers beautiful rear yard views and the renovated spacious eat in kitchen provides a beautiful space to entertain with quartz countertops, island seating, a breakfast bar, back staircase and an organization area. The family room features a soaring ceiling, two story stone fireplace, a transitional custom built in for your entertainment area and a wall of windows to view the outdoor space. Upstairs find the grand primary suite with a tray ceiling, walk in closet, gas fireplace and marble primary bath with a walk in shower, dual sinks and a jacuzzi tub. Two additional bedrooms have en suite baths and the final 2 bedrooms share a jack and jill bath with shower/tub. The finished basement offers additional space for a second office or playroom. Outdoors find a custom paver patio with space to dine or simply relax while overseeing your private expansive grounds. Meticulously maintained by the current owners- new hot water heater, 2 new hvac units, generator, a 3 car garage and in Lower Merion School District. This beautiful estate is ideally located within minutes to downtown Gladwyne and an easy commute to Center City.

    Zillow last checked:

    Listing updated:

    Listed by:

    Stephanie MacDonald 610-246-1048,

    Compass RE,

    Listing Team: The Macdonald Team

    Bought with:

    Dana Zdancewicz, RS286041

    BHHS Fox & Roach Wayne-Devon

    Source: Bright MLS,MLS#: PAMC2135552MLS Logo

    Facts & features

    Interior

    Bedrooms & bathrooms
    • Bedrooms: 5
    • Bathrooms: 6
    • Full bathrooms: 4
    • 1/2 bathrooms: 2
    • Main level bathrooms: 2
    Basement
    • Area: 1312
    Heating
    • Forced Air, Natural Gas
    Cooling
    • Central Air, Electric
    Appliances
    • Included: Dishwasher, Double Oven, Oven, Microwave, Oven/Range - Gas, Refrigerator, Six Burner Stove, Gas Water Heater
    • Laundry: Main Level
    Features
    • Attic, Bathroom - Tub Shower, Bathroom - Walk-In Shower, Breakfast Area, Built-in Features, Chair Railings, Crown Molding, Curved Staircase, Family Room Off Kitchen, Floor Plan - Traditional, Formal/Separate Dining Room, Eat-in Kitchen, Kitchen - Gourmet, Kitchen Island, Kitchen - Table Space, Recessed Lighting, Upgraded Countertops, Walk-In Closet(s)
    • Flooring: Wood
    • Windows: Window Treatments
    • Basement: Drainage System,Full,Partially Finished
    • Number of fireplaces: 3
    • Fireplace features: Gas/Propane, Wood Burning
    Interior area
    • Total structure area: 6,955
    • Total interior livable area: 6,955 sqft
    • Finished area above ground: 5,643
    • Finished area below ground: 1,312

    Property

    Parking
    • Total spaces: 3
    • Parking features: Garage Faces Front, Inside Entrance, Attached, Driveway
    • Attached garage spaces: 3
    • Has uncovered spaces: Yes
    Accessibility
    • Accessibility features: None
    Features
    • Levels: Two
    • Stories: 2
    • Exterior features: Lighting
    • Pool features: None
    • Has spa: Yes
    • Spa features: Bath
    Lot
    • Size: 0.89 Acres
    • Dimensions: 141.00 x 0.00
    • Features: Cul-De-Sac, Landscaped, Level, No Thru Street, Private, Rear Yard, SideYard(s)
    Details
    • Additional structures: Above Grade, Below Grade
    • Parcel number: 400067928018
    • Zoning: 1101 RES
    • Special conditions: Standard

    Construction

    Type & style
    • Home type: SingleFamily
    • Architectural style: Colonial,Federal
    • Property subtype: Single Family Residence
    Materials
    • Brick
    • Foundation: Block
    Condition
    • New construction: No
    • Year built: 2007

    Utilities & green energy

    • Sewer: Public Sewer
    • Water: Public

    Community & neighborhood

    Location
    • Region: Penn Valley
    • Subdivision: None Available
    • Municipality: LOWER MERION TWP

    Other

    Other facts
    • Listing agreement: Exclusive Right To Sell
    • Ownership: Fee Simple

    Price history

    DateEventPrice
    6/18/2025Sold$2,500,000$359/sqft
    Source: Bright MLS #PAMC2135552 Report a problem
    4/11/2025Pending sale$2,500,000$359/sqft
    Source: Bright MLS #PAMC2135552 Report a problem
    4/7/2025Listed for sale$2,500,000-9.1%$359/sqft
    Source: Bright MLS #PAMC2135552 Report a problem
    4/7/2025Listing removed$2,750,000$395/sqft
    Source: Bright MLS #PAMC2131524 Report a problem
    3/7/2025Listed for sale$2,750,000+57.1%$395/sqft
    Source: Bright MLS #PAMC2131524 Report a problem
    6/24/2013Sold$1,750,000-2.5%$252/sqft
    Source: Public Record Report a problem
    6/19/2013Listed for sale$1,795,000$258/sqft
    Source: Prudential Fox & Roach Realtors #6199677 Report a problem
    5/15/2013Listing removed$1,795,000$258/sqft
    Source: Prudential Fox and Roach #6199677 Report a problem
    4/12/2013Listed for sale$1,795,000-5.5%$258/sqft
    Source: Prudential Fox and Roach #6199677 Report a problem
    1/23/2010Listing removed$1,899,000$273/sqft
    Source: Bryn Mawr #5516488 Report a problem
    5/29/2009Listed for sale$1,899,000+230.3%$273/sqft
    Source: Bryn Mawr #5516488 Report a problem
    6/22/2004Sold$575,000$83/sqft
    Source: Public Record Report a problem

    Public tax history

    YearProperty taxesTax assessment
    2025$37,506 +5%$866,610
    2024$35,715 $866,610
    2023$35,715 +4.9%$866,610
    2022$34,040 +2.3%$866,610
    2021$33,266 +2.5%$866,610
    2020$32,453 +1.8%$866,610
    2019$31,880 +1.9%$866,610
    2018$31,296 +3%$866,610
    2017$30,371 +3.4%$866,610
    2016$29,362 +3.7%$866,610
    2015$28,317 +3%$866,610
    2014$27,492 +8.2%$866,610 +5.1%
    2013$25,411 +1.5%$824,350
    2012$25,034 +5.6%$824,350
    2011$23,712 +3.6%$824,350
    2010$22,898 +5.3%$824,350
    2009$21,749 +2135.3%$824,350
    2008$973 +2.9%--
    2007$946 +7.7%--
    2006$878 +3.9%--
    2005$845 +6%--
    2004$797 +6%--
    2003$752 --

    Find assessor info on the county website

    Neighborhood: 19072

    Nearby schools

    GreatSchools rating
    Schools provided by the listing agent
    • High: Harriton Senior
    • District: Lower Merion

    Source: Bright MLS. This data may not be complete. We recommend contacting the local school district to confirm school assignments for this home.

    Get a cash offer in 3 minutes
    Find out how much your home could sell for in as little as 3 minutes with a no-obligation cash offer.
    Estimated market value
    $2,589,500
    Get a cash offer in 3 minutes
    Find out how much your home could sell for in as little as 3 minutes with a no-obligation cash offer.
    Estimated market value
    $2,589,500