Skip main navigation
Off market
Street View
  • $1,902,100

    3150 Alabama St, La Crescenta, CA 91214

    4beds
    2,412sqft
    SingleFamily
    Built in 1923
    5,675 Square Feet Lot
    $1,902,100 Zestimate®
    $789/sqft
    $6,043 Estimated rent

    Home value

    $1,902,100

    $1.79M - $2.05M

    $6,043/mo

    Zestimate® history
    Loading
    Loading...

    Owner options

    List your home for rent

    $6,043/mo

    Rent Zestimate®

    Find your next renter with Zillow Rental Manager. Plus, with online applications, you can quickly screen prospective tenants – for free.

    Learn more

    $6,043/mo

    Rent Zestimate®

    Refinance and save

    $12,128/mo

    Est. payment

    Refinancing to a lower rate could help reduce your monthly payments and save thousands over the life of the loan.

    See today's rates

    $12,128/mo

    Est. payment

    Explore your selling options

    Work with a Zillow partner agent

    Leverage their expertise and Zillow's premium Showcase listings to get your home seen by more buyers.

    Get started

    List with your own agent

    Get your home in front of millions of buyers by listing it on Zillow.

    Learn how to do it

    Sell it yourself

    Take full control of how buyers see your home on Zillow by listing For Sale by Owner (FSBO).

    List your home

    What's special

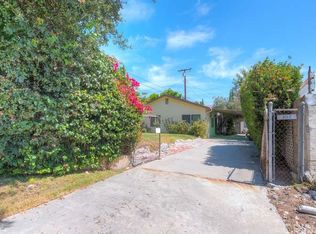
    Originally built in 1923 & impeccably rebuilt and expanded in 1999 by renowned, local builder Kendall Hales. Located on a desirable street in highly coveted north La Crescenta, you will be only minutes to top schools, hiking trails, quaint parks along with the incredible vibes of the Verdugo Hills & majestic San Gabriel Mountains. This spacious two-story home welcomes you to a bright and open living space complete with dramatic vaulted ceilings and recessed lighting. Your regal fireplace withelegant mantle graces the bi-level main living areas. A resplendent custom front window allows for plentiful sunlight on the upper level, which can also serve as a formal dining area. Enjoy gleaming wood floors, exquisite crown moldings and lovely plantation shutters.You will enjoy entertaining with a chef's gourmet kitchen featuring granite countertops, stainless steel appliances, ample cabinetry, separate food pantry and nearby spacious breakfast area.A polished staircase leads to an unexpected roomy landing which works as a fun t.v., study or playroom. The home features an ideal floor plan, w/ one bedroom downstairs & three up, including your expansive master suite. Sliding glass doors open to a brick patio and serene pergola with separate outdoor play space

    This property is off market, which means it's not currently listed for sale or rent on Zillow. This may be different from what's available on other websites or public sources.
    Facts & features

    Interior

    Bedrooms & bathrooms
    • Bedrooms: 4
    • Bathrooms: 3
    • Full bathrooms: 2
    • 1/2 bathrooms: 1
    Heating
    • Other
    Cooling
    • Central
    Appliances
    • Included: Dishwasher
    Features
    • Open Floor Plan, Cathedral/Vaulted, High Ceilings(9 Ft+), Turnkey, Crown Moldings, Recessed Lighting
    • Flooring: Hardwood
    • Fireplace features: Decorative
    • Common walls with other units/homes: Detached
    Interior area
    • Total interior livable area: 2,412 sqft

    Property

    Parking
    • Total spaces: 1
    • Parking features: Garage - Attached
    Features
    • Has view: Yes
    • View description: Mountain
    Lot
    • Size: 5,675 sqft
    Details
    • Parcel number: 5802006028

    Construction

    Type & style
    • Home type: SingleFamily
    • Architectural style: Conventional
    Materials
    • Roof: Other
    Condition
    • Updated/Remodeled
    • Year built: 1923

    Community & neighborhood

    Location
    • Region: La Crescenta

    Other

    Other facts
    • Agreement Type: Excl Rt Sell/Lease
    • Common Walls: Detached
    • Cooling Type: Central A/C
    • Fireplace Y/N: Yes
    • Fireplace Location: Living Room
    • Heating Type: Forced Air
    • Bedroom Features: Master Suite, Walk In Closet
    • Land Lease Type: Fee Simple
    • Service Level: Full Service
    • Rooms: Living Room, Master Bedroom, Dining Room, Entry, Loft, Walk-In Closet
    • Bathroom Features: Remodeled, Tub With Jets
    • Interior Features: Open Floor Plan, Cathedral/Vaulted, High Ceilings(9 Ft+), Turnkey, Crown Moldings, Recessed Lighting
    • State: CA
    • Tax Mello Roos: Unknown
    • View: Yes
    • Other Prop Features: High Ceilings 9+ Ft
    • Eating Areas: Breakfast Area
    • Transaction Type: Sale
    • Fireplace Fuel: Gas
    • Flooring: Wood/Wood Like
    • Parking Type: Garage Attached
    • Property Condition: Updated/Remodeled
    • Building Style: Traditional
    • View Type: Mountain View
    • Laundry Locations: In Garage, In Closet
    • Patio Features: Covered
    • Street Suffix: Street
    • Windows: Plantation Shutters
    • Lot Size Source: (Other)
    • Square Footage Source: Other
    • Fireplace Features: Decorative
    • Year Built Source: Other
    • Kitchen Features: Granite Counters, Remodeled
    • Property Subtype 1: Single Family Residence
    • Special Conditions: Standard
    • Stories/Levels: Two

    Price history

    DateEventPrice
    12/27/2021Sold$1,662,500+4.4%$689/sqft
    Source: Public Record Report a problem
    12/12/2021Pending sale$1,591,920+44.9%$660/sqft
    Source: CRMLS #AR21242425 Report a problem
    9/21/2018Sold$1,099,000$456/sqft
    Source: Pasadena Foothills MLS #818002894 Report a problem
    8/23/2018Pending sale$1,099,000$456/sqft
    Source: Podley Properties #818002894 Report a problem
    8/16/2018Price change$1,099,000-5.8%$456/sqft
    Source: Podley Properties #818002894 Report a problem
    8/2/2018Price change$1,167,000-2.5%$484/sqft
    Source: Podley Properties #818002894 Report a problem
    6/14/2018Listed for sale$1,197,000+22.3%$496/sqft
    Source: Podley Properties #818002894 Report a problem
    10/23/2015Sold$979,000+8.9%$406/sqft
    Source: Public Record Report a problem
    4/18/2013Listing removed$899,000$373/sqft
    Source: TERRA NOVA REALTY & INVESTMENT #13659063 Report a problem
    3/20/2013Listed for sale$899,000+12.4%$373/sqft
    Source: TERRA NOVA REALTY & INVESTMENT #13659063 Report a problem
    5/24/2005Sold$799,500+102.4%$331/sqft
    Source: Public Record Report a problem
    2/26/1999Sold$395,000+229.2%$164/sqft
    Source: Public Record Report a problem
    9/15/1995Sold$120,000$50/sqft
    Source: Public Record Report a problem

    Public tax history

    YearProperty taxesTax assessment
    2025$19,977 +3%$1,764,257 +2%
    2024$19,398 +2.3%$1,729,664 +2%
    2023$18,959 +2.8%$1,695,750 +2%
    2022$18,439 +45.9%$1,662,500 +46.8%
    2021$12,640 +1.5%$1,132,592 +1%
    2020$12,459 $1,120,980 +2%
    2019$12,459 +9.4%$1,099,000 +7.9%
    2018$11,391 $1,018,551 +2%
    2017$11,391 +1.6%$998,580 +2%
    2016$11,216 +3.2%$979,000 +8.9%
    2015$10,870 +21.5%$899,000 +12.7%
    2014$8,947 $798,000 +20.8%
    2012-- $660,800
    2011-- $660,800
    2010-- $660,800
    2009-- $660,800 -22.1%
    2008-- $848,434 +2%
    2007-- $831,799 +2%
    2006-- $815,490 +80%
    2005-- $453,134 +4%
    2004-- $435,540 +1.9%
    2003-- $427,559 +2%
    2002-- $419,176 +4%
    2000-- $402,900

    Find assessor info on the county website

    Neighborhood: 91214

    Nearby schools

    GreatSchools rating
    Get a cash offer in 3 minutes
    Find out how much your home could sell for in as little as 3 minutes with a no-obligation cash offer.
    Estimated market value
    $1,902,100
    Get a cash offer in 3 minutes
    Find out how much your home could sell for in as little as 3 minutes with a no-obligation cash offer.
    Estimated market value
    $1,902,100