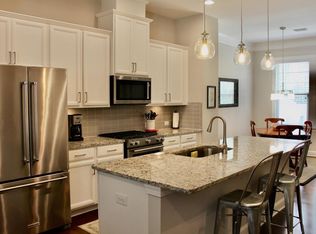
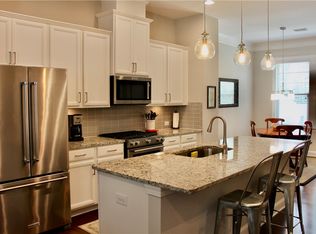
Presenting an exquisite 4-bedroom, 3.5-bathroom townhome, meticulously crafted in 2018, offering seamless connectivity to both Buckhead and downtown Atlanta. This remarkable corner unit boasts an elegant three-sided brick exterior. Spanning three levels, it showcases 10-foot ceilings on the main floor, adorned with captivating coffered detailing, elevated contemporary lighting, and an expansively welcoming open layout. Begin your days on the deck, savoring your morning coffee, or indulge in delightful evening gatherings with friends. Step into the realm of culinary excellence with the gourmet chef's kitchen, complete with solid surface countertops, a generously proportioned oversized island, and a suite of stainless steel appliances. Rich hardwood flooring graces every corner, harmonizing gracefully with oak stair treads and airy open iron railings. Abundant natural light bathes the interiors, further enhanced by the adjacent expansive green expanse. An expansive lower-level room offers versatile potential as a cinema haven or as an in-law or guest suite. The main floor accommodates a capacious living room and formal dining area, thoughtfully separated from the kitchen and den space, where a cozy fireplace beckons. Step outside onto the inviting wooden deck. Ascending to the third level, discover the capacious owner's suite, adorned with custom drapery and closets. Indulge in the luxury of a separate shower and tub, accompanied by a double vanity. Tailored shades adorn every window, adding a touch of sophistication. Impeccably maintained, this residence radiates a timeless newness. Effortless access to I-85 and convenient transit options further elevate its allure. Mere minutes away from the vibrant locales of Buckhead, Midtown, Brookhaven, Lenox Mall, and Piedmont Park, as well as major entertainment destinations, this residence stands as a testament to refined modern living. Less than one mine to Children's Healthcare of Atlanta. If you seek the epitome of townhome luxury, this immaculate property awaits your arrival in the esteemed community of Peachtree Creek Township.
Closed
Zillow last checked:
Listing updated:
Bought with:
Darean Hayslett, 372659
Mark Spain Real Estate
Source: FMLS GA,MLS#: 7259006
Price history
| Date | Event | Price |
|---|---|---|
| 9/22/2023 | Sold | $550,000$196/sqft |
Source:  FMLS GA #7259006 Report a problem FMLS GA #7259006 Report a problem | ||
| 9/1/2023 | Pending sale | $550,000$196/sqft |
Source:  GAMLS #10190656 Report a problem GAMLS #10190656 Report a problem | ||
| 8/30/2023 | Price change | $550,000-4.3%$196/sqft |
Source: GAMLS #10190656 Report a problem | ||
| 8/23/2023 | Price change | $575,000-3.7%$205/sqft |
Source: GAMLS #10190656 Report a problem | ||
| 8/10/2023 | Listed for sale | $597,000+33.2%$213/sqft |
Source: FMLS GA #7259006 Report a problem | ||
| 2/5/2019 | Sold | $448,360-2.1%$160/sqft |
Source:  FMLS GA #6025613 Report a problem FMLS GA #6025613 Report a problem | ||
| 1/11/2019 | Pending sale | $457,990$164/sqft |
Source: Beazer Realty Corp. #6025613 Report a problem | ||
| 10/27/2018 | Price change | $457,990-3.8%$164/sqft |
Source: Beazer Realty Corp. #6025613 Report a problem | ||
| 10/12/2018 | Price change | $476,106-0.8%$170/sqft |
Source: Beazer Realty Corp. #6025613 Report a problem | ||
| 9/23/2018 | Listed for sale | $480,045$171/sqft |
Source: Beazer Realty Corp. #6025613 Report a problem | ||
Get a cash offer in 3 minutes
Find out how much your home could sell for in as little as 3 minutes with a no-obligation cash offer.
Estimated market value
$568,400
