Amazing to find this updated and move in ready home on the main water with a 2 story great room and floor to ceiling windows that offer breathtaking views and unforgettable sunsets over the lake. Enjoy the best of lakeside living with activities like swimming, kayaking, and paddleboarding right at your doorstep. Inside, the home features a two-story great room with a fireplace and custom built in's, floor-to-ceiling windows, that perfectly frame the lake views. The newly updated kitchen is a chef's delight, boasting a large island, new cabinets, beautiful quartz countertops, new light fixutres, top-notch appliances, and a beverage center that opens to the deck-ideal for entertaining friends and family. 2 story entry with a formal dining room that has a vaulted ceiling. Primary suite is on the main level with deck access for your morning coffee. 2 bedrooms, full bath and a loft are upstairs. The walkout lower level has a huge guest suite with full bath and a storage lovers dream storage room. The lower level extends your living space with a covered patio area, perfect for a firepit, just steps from your dock and lift featuring gorgeous landscape and new flagstone patio in 2022. Fresh new paint and newer roof 2016, HVAC 2015, carpet 2021, hardwood floors 2016 make this a rare property on directly water this updated and move in ready! Experience the charm of Cicero, a friendly and cozy town known for its fun restaurants, shops, and vibrant community events. Embrace the golf cart lifestyle and enjoy outdoor festivals and concerts in this delightful lakeside community. Lake living in Cicero, Indiana, is everything you've dreamed of!
Sold
$1,225,000
3150 Beach Blvd, Cicero, IN 46034
4beds
4,338sqft
Residential, Single Family Residence
Built in 1999
8,712 Square Feet Lot
$1,270,900 Zestimate®
$282/sqft
$3,116 Estimated rent
Home value
$1,270,900
$1.19M - $1.35M
$3,116/mo
Zestimate® history
Owner options
List your home for rent
$3,116/mo
Rent Zestimate®
Find your next renter with Zillow Rental Manager. Plus, with online applications, you can quickly screen prospective tenants – for free.
$3,116/mo
Rent Zestimate®
Refinance and save
$6,558/mo
Est. payment
Refinancing to a lower rate could help reduce your monthly payments and save thousands over the life of the loan.
$6,558/mo
Est. payment
Explore your selling options
Work with a Zillow partner agent
Leverage their expertise and Zillow's premium Showcase listings to get your home seen by more buyers.
Get startedList with your own agent
Get your home in front of millions of buyers by listing it on Zillow.
Learn how to do itSell it yourself
Take full control of how buyers see your home on Zillow by listing For Sale by Owner (FSBO).
List your homeWhat's special
Deck accessBeautiful quartz countertopsBreathtaking viewsFormal dining roomTwo-story great roomFloor-to-ceiling windowsVaulted ceiling
Zillow last checked:
Listing updated:
Listed by:
Stacey Sobczak 317-650-6736,
Compass Indiana, LLC
Bought with:
Stephen Decatur
CENTURY 21 Scheetz
Source: MIBOR as distributed by MLS GRID,MLS#: 22017715
Facts & features
Interior
Bedrooms & bathrooms
- Bedrooms: 4
- Bathrooms: 4
- Full bathrooms: 3
- 1/2 bathrooms: 1
- Main level bathrooms: 2
- Main level bedrooms: 1
Primary bedroom
- Level: Main
- Area: 216 Square Feet
- Dimensions: 18X12
Bedroom 2
- Level: Upper
- Area: 264 Square Feet
- Dimensions: 24X11
Bedroom 3
- Level: Upper
- Area: 120 Square Feet
- Dimensions: 12X10
Bedroom 4
- Level: Basement
- Area: 170 Square Feet
- Dimensions: 17X10
Breakfast room
- Level: Main
- Area: 140 Square Feet
- Dimensions: 14X10
Dining room
- Level: Main
- Area: 182 Square Feet
- Dimensions: 14X13
Family room
- Level: Basement
- Area: 399 Square Feet
- Dimensions: 21X19
Great room
- Level: Main
- Area: 360 Square Feet
- Dimensions: 20X18
Kitchen
- Level: Main
- Area: 182 Square Feet
- Dimensions: 14X13
Laundry
- Features: Other
- Level: Main
- Area: 48 Square Feet
- Dimensions: 08X06
Loft
- Level: Upper
- Area: 216 Square Feet
- Dimensions: 18X12
Play room
- Level: Basement
- Area: 323 Square Feet
- Dimensions: 19X17
Heating
- Forced Air, Natural Gas
Cooling
- Central Air
Appliances
- Included: Dishwasher, Disposal, Gas Water Heater, Microwave, Electric Oven, Water Softener Owned
Features
- Attic Access, Breakfast Bar, Built-in Features, Cathedral Ceiling(s), Tray Ceiling(s), Entrance Foyer, Pantry
- Basement: Finished,Walk-Out Access
- Attic: Access Only
- Number of fireplaces: 1
- Fireplace features: Gas Log, Great Room
Interior area
- Total structure area: 4,338
- Total interior livable area: 4,338 sqft
- Finished area below ground: 1,723
Property
Parking
- Total spaces: 2
- Parking features: Attached
- Attached garage spaces: 2
- Details: Garage Parking Other(Service Door)
Features
- Levels: Two
- Stories: 2
- Patio & porch: Covered, Deck, Patio
- Has view: Yes
- View description: Lake, Water
- Has water view: Yes
- Water view: Lake,Water
- Waterfront features: Boat Slip, Dock, Lake Front, On Reservoir, Water View, Waterfront
Lot
- Size: 8,712 Square Feet
Details
- Additional structures: Storage
- Parcel number: 290611405007000011
- Other equipment: Multiple Phone Lines
- Horse amenities: None
Construction
Type & style
- Home type: SingleFamily
- Architectural style: Traditional
- Property subtype: Residential, Single Family Residence
Materials
- Brick
- Foundation: Concrete Perimeter
Condition
- Updated/Remodeled
- New construction: No
- Year built: 1999
Utilities & green energy
- Water: Public
Community & HOA
Community
- Subdivision: Sunset Bay
HOA
- Has HOA: Yes
- Services included: Association Home Owners, Snow Removal
- HOA fee: $460 annually
Location
- Region: Cicero
Financial & listing details
- Price per square foot: $282/sqft
- Tax assessed value: $763,200
- Annual tax amount: $7,056
- Date on market: 1/16/2025
- Cumulative days on market: 139 days
Price history
| Date | Event | Price |
|---|---|---|
| 7/11/2025 | Sold | $1,225,000-1.8%$282/sqft |
Source:  MIBOR as distributed by MLS GRID #22017715 Report a problem MIBOR as distributed by MLS GRID #22017715 Report a problem | ||
| 6/3/2025 | Pending sale | $1,248,000$288/sqft |
Source: MIBOR as distributed by MLS GRID #22017715 Report a problem | ||
| 5/13/2025 | Price change | $1,248,000-1.3%$288/sqft |
Source: MIBOR as distributed by MLS GRID #22017715 Report a problem | ||
| 4/10/2025 | Price change | $1,265,000-2.7%$292/sqft |
Source: MIBOR as distributed by MLS GRID #22017715 Report a problem | ||
| 1/16/2025 | Listed for sale | $1,300,000+203%$300/sqft |
Source: MIBOR as distributed by MLS GRID #22017715 Report a problem | ||
| 2/24/2003 | Sold | $429,000$99/sqft |
Source: MIBOR as distributed by MLS GRID #2245897 Report a problem | ||
Public tax history
| Year | Property taxes | Tax assessment |
|---|---|---|
| 2025 | $8,042 +14% | $763,200 -5.1% |
| 2024 | $7,056 -5.1% | $804,200 +14.1% |
| 2023 | $7,436 +15.5% | $705,100 -5.1% |
| 2022 | $6,438 +19.4% | $743,000 +15.5% |
| 2021 | $5,391 +0.5% | $643,200 +19.4% |
| 2020 | $5,364 -0.9% | $538,500 +0.5% |
| 2019 | $5,412 +9.8% | $535,800 -0.9% |
| 2018 | $4,929 -1.8% | $540,600 +9.8% |
| 2017 | $5,017 +3.6% | $492,300 -1.7% |
| 2016 | $4,844 -0.2% | $501,000 +3.4% |
| 2014 | $4,853 +12.5% | $484,600 +12.5% |
| 2013 | $4,314 +1.1% | $430,700 +1.1% |
| 2012 | $4,266 -6.8% | $425,900 -6.7% |
| 2011 | $4,575 +0% | $456,600 |
| 2010 | $4,575 -10.9% | $456,600 -10.9% |
| 2009 | $5,132 -3.6% | $512,200 +12.2% |
| 2007 | $5,324 -18.8% | $456,600 +4.9% |
| 2006 | $6,560 | $435,100 +15.4% |
| 2005 | -- | $376,900 +88.2% |
| 2002 | $5,284 -16.2% | $200,300 +186.4% |
| 2001 | $6,309 | $69,930 |
Find assessor info on the county website
Neighborhood: 46034
Nearby homes
- $1,057,3003 bd4 ba3.1k sqft3152 Beach Blvd, Cicero, IN 46034Off Market
- $1,057,3006 bd5 ba4.2k sqft3148 Beach Blvd, Cicero, IN 46034Off Market
- $958,9003 bd2 ba2.3k sqft3154 Beach Blvd, Cicero, IN 46034Off Market
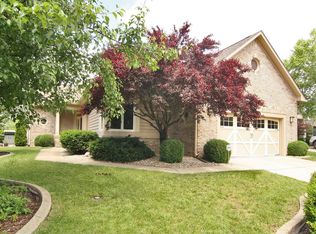
- $1,168,0004 bd3 ba2.6k sqft21695 Anchor Bay Dr, Noblesville, IN 46062Off Market
- $1,803,0004 bd3 ba4.7k sqft21693 Anchor Bay Dr, Noblesville, IN 46062Off Market
- $1,015,8003 bd3 ba3.4k sqft3156 Beach Blvd, Cicero, IN 46034Off Market
- $619,2004 bd2 ba2.6k sqft3010 Stringtown Pike, Cicero, IN 46034Off Market
- $1,464,3004 bd2 ba4.3k sqft21691 Anchor Bay Dr, Noblesville, IN 46062Off Market
Nearby schools
GreatSchools rating
- 8/10Hamilton Heights Middle SchoolGrades: 5-8Distance: 3.8 mi
- 8/10Hamilton Heights High SchoolGrades: 9-12Distance: 4.5 mi
- 6/10Hamilton Heights Elementary SchoolGrades: PK-4Distance: 3.9 mi
Schools provided by the listing agent
- Elementary: Hamilton Heights Elementary School
- Middle: Hamilton Heights Middle School
- High: Hamilton Heights High School
Source: MIBOR as distributed by MLS GRID. This data may not be complete. We recommend contacting the local school district to confirm school assignments for this home.
Get a cash offer in 3 minutes
Find out how much your home could sell for in as little as 3 minutes with a no-obligation cash offer.
Estimated market value
$1,270,900
Get a cash offer in 3 minutes
Find out how much your home could sell for in as little as 3 minutes with a no-obligation cash offer.
Estimated market value
$1,270,900
- Indiana
- Hamilton County
- Cicero
- 46034
- 3150 Beach Blvd
Nearby cities
Nearby zip codes
Other Cicero Topics
