***Bring All Offers*** Welcome to 3150 Bellwood Street, a spacious 5-bedroom, 3-bath residence offering approximately 2,679 square feet of thoughtfully designed living space in the highly desirable McSweeny Farms community.
This move-in ready home blends comfort, functionality, and energy efficiency. Equipped with solar panels and two Tesla backup batteries, you’ll enjoy reliable power and added peace of mind year-round. A 3-car tandem garage with electric vehicle charging capability adds modern convenience.
On the first floor you will find an open-concept design that creates a seamless flow ideal for both everyday living and entertaining. Luxury vinyl plank flooring flows throughout, complementing the custom paint tones and abundant natural light that fills the home.
The kitchen features granite countertops, plenty of cabinets, and opens directly to the generous family room. A formal living and dining area offers additional gathering space. On the first floor you will also find a main floor bedroom and full bath along with a private laundry area with built-in linen storage that leads to direct access to the garage.
Upstairs, the expansive primary suite offers a relaxing retreat complete with a large ensuite bath featuring dual vanities, a soaking tub, separate walk-in shower, and an oversized walk-in closet. Additionally on the 2nd floor you have 3 bedrooms that are generously sized, an additional 2 full bathrooms with shower and tub combinations.
The private backyard offers ample space with a gazebo patio cover for outdoor entertainment with gated side yard entrance.
Living in McSweeny Farms means access to exceptional amenities within a beautifully designed 600-acre master-planned community. Residents enjoy a farmhouse-style community center, resort-inspired pool and spa, fitness center with sauna, outdoor BBQ areas, billiards room, parks, playgrounds, dog park, miles of hiking and jogging trails, and 24-hour neighborhood patrol. A community vegetable garden and pickleball courts are coming soon. Located just one mile from Diamond Valley Lake and minutes from Temecula Valley wineries.
Seller is motivated!
Sold for $510,000
Listed by: Circle Real Estate • Rosemaria Vejar • Contact: 562-521-9022
Bought with: CA-RES
$510,000
3150 Bellwood St, Hemet, CA 92543
5beds
2,692sqft
Single Family Residence
Built in 2007
6,534 Square Feet Lot
$512,600 Zestimate®
$189/sqft
$3,284 Estimated rent
Home value
$512,600
$466,000 - $564,000
$3,284/mo
Zestimate® history
Owner options
List your home for rent
$3,284/mo
Rent Zestimate®
Find your next renter with Zillow Rental Manager. Plus, with online applications, you can quickly screen prospective tenants – for free.
$3,284/mo
Rent Zestimate®
Refinance and save
$3,486/mo
Est. payment
Refinancing to a lower rate could help reduce your monthly payments and save thousands over the life of the loan.
$3,486/mo
Est. payment
Explore your selling options
Work with a Zillow partner agent
Leverage their expertise and Zillow's premium Showcase listings to get your home seen by more buyers.
Get startedList with your own agent
Get your home in front of millions of buyers by listing it on Zillow.
Learn how to do itSell it yourself
Take full control of how buyers see your home on Zillow by listing For Sale by Owner (FSBO).
List your homeWhat's special
Gated side yard entranceOversized walk-in closetSolar panelsKitchen features granite countertopsSeparate walk-in showerPlenty of cabinetsSoaking tub
Zillow last checked:
Listing updated:
Listed by:
Rosemaria Vejar DRE #02159368 310-547-7660,
Circle Real Estate,
Patricia Fernandez DRE #01730845 310-491-8617,
Circle Real Estate
Bought with:
Dacia Andrade, DRE #02204421
CA-RES
Angel Flores, DRE #02084170
ShoppingSDHouses
Source: CRMLS,MLS#: SB26025408 Originating MLS: California Regional MLS
Originating MLS: California Regional MLSFacts & features
Interior
Bedrooms & bathrooms
- Bedrooms: 5
- Bathrooms: 3
- Full bathrooms: 3
- Main level bathrooms: 1
- Main level bedrooms: 1
Rooms
- Room types: Bedroom, Family Room, Kitchen, Laundry, Living Room, Other, Dining Room
Bedroom
- Features: Bedroom on Main Level
Bathroom
- Features: Bathtub, Closet, Dual Sinks, Separate Shower, Tub Shower
Kitchen
- Features: Granite Counters, Kitchen/Family Room Combo
Other
- Features: Walk-In Closet(s)
Heating
- Central, Solar
Cooling
- Central Air
Appliances
- Included: Dishwasher, Gas Range, Microwave, Refrigerator, Dryer, Washer
- Laundry: Laundry Room
Features
- Block Walls, Ceiling Fan(s), Separate/Formal Dining Room, Granite Counters, Open Floorplan, Recessed Lighting, Bedroom on Main Level, Walk-In Closet(s)
- Has fireplace: Yes
- Fireplace features: Family Room, Gas
- Common walls with other units/homes: No Common Walls
Interior area
- Total interior livable area: 2,692 sqft
Property
Parking
- Total spaces: 2
- Parking features: Driveway, Garage
- Attached garage spaces: 2
Features
- Levels: Two
- Stories: 2
- Entry location: Front
- Patio & porch: Front Porch
- Pool features: Association
- Has spa: Yes
- Spa features: Community
- Has view: Yes
- View description: None
Lot
- Size: 6,534 Square Feet
- Features: Back Yard, Walkstreet, Yard
Details
- Additional structures: Gazebo
- Parcel number: 454470009
- Special conditions: Standard
Construction
Type & style
- Home type: SingleFamily
- Property subtype: Single Family Residence
Condition
- New construction: No
- Year built: 2007
Utilities & green energy
- Electric: 220 Volts
- Sewer: Public Sewer
- Water: Public
Green energy
- Energy generation: Solar
Community & HOA
Community
- Features: Biking, Storm Drain(s), Street Lights, Sidewalks
- Security: Smoke Detector(s)
HOA
- Has HOA: Yes
- Amenities included: Barbecue, Pool, Sauna, Spa/Hot Tub
- HOA fee: $194 monthly
- HOA name: McSweeny Farms
- HOA phone: 951-746-5744
Location
- Region: Hemet
Financial & listing details
- Price per square foot: $189/sqft
- Tax assessed value: $269,678
- Annual tax amount: $6,551
- Date on market: 2/18/2026
- Cumulative days on market: 19 days
- Listing terms: Cash,Cash to New Loan,Conventional,Cal Vet Loan,FHA
Price history
| Date | Event | Price |
|---|---|---|
| 4/21/2026 | Sold | $510,000+131.8%$189/sqft |
Source:  CRMLS #SB26025408 Report a problem CRMLS #SB26025408 Report a problem | ||
| 1/14/2014 | Sold | $220,000-2.6%$82/sqft |
Source: Public Record Report a problem | ||
| 11/20/2013 | Price change | $225,900-0.9%$84/sqft |
Source: Coldwell Banker Kivett-Teeters Associates #hm13208603 Report a problem | ||
| 10/15/2013 | Listed for sale | $228,000+49%$85/sqft |
Source: Coldwell Banker Kivett-Teeters Associates #hm13208603 Report a problem | ||
| 3/12/2012 | Sold | $153,000+2.1%$57/sqft |
Source: Public Record Report a problem | ||
| 1/20/2012 | Price change | $149,900-9.1%$56/sqft |
Source: Homepath #H745786 Report a problem | ||
| 12/15/2011 | Price change | $164,900-10.8%$61/sqft |
Source: Homepath #H745786 Report a problem | ||
| 10/21/2011 | Listed for sale | $184,900-28.7%$69/sqft |
Source: Fannie Mae #H745786 Report a problem | ||
| 9/28/2011 | Sold | $259,267-17.2%$96/sqft |
Source: Public Record Report a problem | ||
| 11/8/2007 | Sold | $313,000$116/sqft |
Source: Public Record Report a problem | ||
Public tax history
| Year | Property taxes | Tax assessment |
|---|---|---|
| 2025 | $6,551 +2.2% | $269,678 +2% |
| 2024 | $6,410 +2.3% | $264,391 +2% |
| 2023 | $6,264 +2% | $259,208 +2% |
| 2022 | $6,144 +2.6% | $254,126 +2% |
| 2021 | $5,989 +1.8% | $249,144 +1% |
| 2020 | $5,883 +2.2% | $246,590 +2% |
| 2019 | $5,758 +2.5% | $241,756 +2% |
| 2018 | $5,615 +1.8% | $237,016 +2% |
| 2017 | $5,518 | $232,369 +2% |
| 2016 | $5,518 +2.5% | $227,814 +1.5% |
| 2015 | $5,382 +24.3% | $224,395 +43.1% |
| 2014 | $4,329 | $156,767 +0.5% |
| 2013 | -- | $156,060 +0.7% |
| 2012 | -- | $155,000 -5.5% |
| 2011 | -- | $164,000 -11.8% |
| 2010 | -- | $186,000 -8.8% |
| 2009 | -- | $204,000 -34.8% |
| 2008 | -- | $312,884 +235.5% |
| 2007 | -- | $93,267 |
Find assessor info on the county website
Neighborhood: 92543
Nearby homes
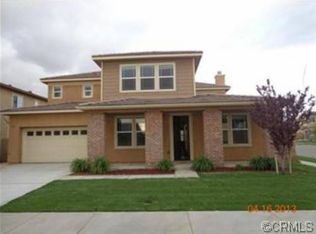
- $486,0004 bd3 ba2.3k sqft3164 Bellwood St, Hemet, CA 92543Off Market
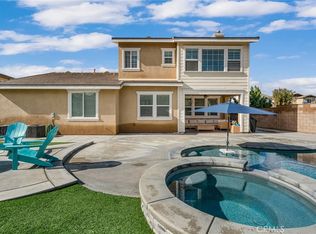
- $570,0004 bd4 ba2.3k sqft3142 Bellwood St, Hemet, CA 92543Sold
- $519,1005 bd2 ba2.6k sqft226 Carnelian St, Hemet, CA 92543Off Market
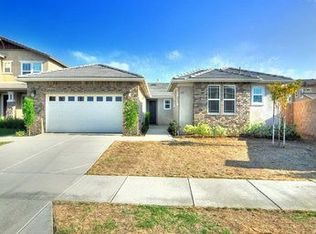
- $494,0004 bd3 ba2.1k sqft227 Bluegrass Ct, Hemet, CA 92543Off Market
- $489,7004 bd2 ba1.9k sqft246 Carnelian St, Hemet, CA 92543Off Market
- $505,5004 bd2 ba1.9k sqft246 Carnelian Ct, Hemet, CA 92543Off Market
- $513,8004 bd4 ba2.3k sqft3153 Bellwood St, Hemet, CA 92543Off Market
- $526,3005 bd3 ba2.6k sqft247 Bluegrass Ct, Hemet, CA 92543Off Market
Nearby schools
GreatSchools rating
- 4/10Mcsweeny Elementary SchoolGrades: K-5Distance: 2.1 mi
- 3/10Diamond Valley Middle SchoolGrades: 6-8Distance: 2 mi
- 4/10West Valley High SchoolGrades: 9-12Distance: 3 mi
Schools provided by the listing agent
- Middle: Diamond Valley
- High: West Valley
Source: CRMLS. This data may not be complete. We recommend contacting the local school district to confirm school assignments for this home.
Get a cash offer in 3 minutes
Find out how much your home could sell for in as little as 3 minutes with a no-obligation cash offer.
Estimated market value
$512,600
Get a cash offer in 3 minutes
Find out how much your home could sell for in as little as 3 minutes with a no-obligation cash offer.
Estimated market value
$512,600
- California
- Riverside County
- Hemet
- 92543
- 3150 Bellwood St
Nearby cities
Nearby neighborhoods
Nearby zip codes
Other Hemet Topics
