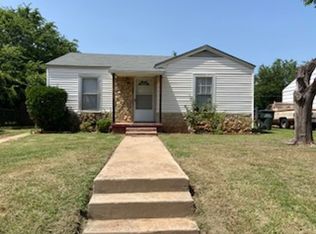
This cute home one mile from McMurry University and close to HEB is centrally located and a great starter home, home for a college student, or investment opportunity! This 2 bedroom 1 bath could be 3 bedrooms with a little work. Overall the home is in very good condition and has the original woof floors in the living room, hall, and both bedrooms. There is laminate tile flooring in the updated bathroom and kitchen, which has room for a small table and chairs. The laundry room and utility room are oversized and could be made into a 3rd bedroom. Out back there are 2 older storage sheds which could use a little TLC, but do have electric run to them, a solid structure, and workbenches. The exterior of the home features newer siding and the roof appears to be in very good condition. Homes in this condition at this price don't come around often so book your private showing today.
Buyer and Buyers agent to verify all measurements, schools, etc.
Sold
Price Unknown
3150 Bickley St, Abilene, TX 79605
2beds
940sqft
Single Family Residence
Built in 1949
6,577 Square Feet Lot
$125,000 Zestimate®
$--/sqft
$1,606 Estimated rent
Home value
$125,000
$114,000 - $136,000
$1,606/mo
Zestimate® history
Owner options
List your home for rent
$1,606/mo
Rent Zestimate®
Find your next renter with Zillow Rental Manager. Plus, with online applications, you can quickly screen prospective tenants – for free.
$1,606/mo
Rent Zestimate®
Refinance and save
Refinancing to a lower rate could help reduce your monthly payments and save thousands over the life of the loan.
Explore your selling options
Work with a Zillow partner agent
Leverage their expertise and Zillow's premium Showcase listings to get your home seen by more buyers.
Get startedList with your own agent
Get your home in front of millions of buyers by listing it on Zillow.
Learn how to do itSell it yourself
Take full control of how buyers see your home on Zillow by listing For Sale by Owner (FSBO).
List your homeWhat's special
Zillow last checked:
Listing updated:
Listed by:
Justin Riggan 0782376 325-510-0444,
KWSynergy 325-510-0444,
Sheri Wells 0478080 325-642-5994,
KWSynergy
Bought with:
Justin Riggan
KWSynergy
Source: NTREIS,MLS#: 20603922
Facts & features
Interior
Bedrooms & bathrooms
- Bedrooms: 2
- Bathrooms: 1
- Full bathrooms: 1
Primary bedroom
- Level: First
- Dimensions: 13 x 9
Bedroom
- Level: First
- Dimensions: 12 x 9
Other
- Level: First
- Dimensions: 6 x 4
Kitchen
- Level: First
- Dimensions: 13 x 11
Laundry
- Features: Built-in Features, Closet, Utility Sink
- Level: First
- Dimensions: 19 x 9
Living room
- Level: First
- Dimensions: 13 x 12
Heating
- Electric, Gas
Cooling
- Central Air, Ceiling Fan(s), Electric
Appliances
- Included: Dishwasher, Electric Oven, Gas Water Heater
- Laundry: Washer Hookup, Electric Dryer Hookup, Laundry in Utility Room
Features
- Built-in Features, Decorative/Designer Lighting Fixtures, Eat-in Kitchen, High Speed Internet, Cable TV
- Flooring: Tile, Wood
- Windows: Window Coverings
- Has basement: No
- Has fireplace: No
Interior area
- Total interior livable area: 940 sqft
Property
Parking
- Parking features: Driveway, On Street
- Has uncovered spaces: Yes
Features
- Levels: One
- Stories: 1
- Exterior features: Storage
- Pool features: None
- Fencing: Back Yard,Privacy
Lot
- Size: 6,577 Square Feet
- Dimensions: 51 x 129
- Features: Interior Lot
- Residential vegetation: Grassed
Details
- Additional structures: Storage
- Parcel number: 70223
Construction
Type & style
- Home type: SingleFamily
- Architectural style: Detached
- Property subtype: Single Family Residence
Materials
- Foundation: Pillar/Post/Pier
- Roof: Composition
Condition
- Year built: 1949
Utilities & green energy
- Sewer: Public Sewer
- Utilities for property: Electricity Connected, Natural Gas Available, Municipal Utilities, Overhead Utilities, Phone Available, Sewer Available, Separate Meters, Water Available, Cable Available
Community & HOA
Community
- Features: Curbs, Sidewalks
- Subdivision: BF Horn SUB OF HARRIS
HOA
- Has HOA: No
Location
- Region: Abilene
Financial & listing details
- Tax assessed value: $88,675
- Annual tax amount: $2,010
- Date on market: 5/1/2024
- Cumulative days on market: 51 days
- Listing terms: Cash,Conventional,1031 Exchange
- Electric utility on property: Yes
- Road surface type: Asphalt
Price history
| Date | Event | Price |
|---|---|---|
| 7/2/2024 | Sold | -- |
Source: NTREIS #20603922 Report a problem | ||
| 6/21/2024 | Pending sale | $99,000$105/sqft |
Source: NTREIS #20603922 Report a problem | ||
| 6/18/2024 | Price change | $99,000-5.7%$105/sqft |
Source: NTREIS #20603922 Report a problem | ||
| 6/15/2024 | Price change | $105,000-3.7%$112/sqft |
Source: NTREIS #20603922 Report a problem | ||
| 5/20/2024 | Price change | $109,000-2.7%$116/sqft |
Source: NTREIS #20603922 Report a problem | ||
| 5/16/2024 | Price change | $112,000-2.6%$119/sqft |
Source: NTREIS #20603922 Report a problem | ||
| 5/9/2024 | Price change | $115,000-4.2%$122/sqft |
Source: NTREIS #20603922 Report a problem | ||
| 5/1/2024 | Listed for sale | $120,000+140.5%$128/sqft |
Source: NTREIS #20603922 Report a problem | ||
| 8/21/2019 | Listing removed | $775$1/sqft |
Source: Anew Realty, LLC #14118142 Report a problem | ||
| 8/6/2019 | Price change | $775-3.1%$1/sqft |
Source: Anew Realty, LLC #14118142 Report a problem | ||
| 6/23/2019 | Listed for rent | $800+6.7%$1/sqft |
Source: Anew Realty, LLC #14118142 Report a problem | ||
| 6/20/2017 | Listing removed | $750$1/sqft |
Source: Cooksey & Company, REALTORS, LLC #13613104 Report a problem | ||
| 6/1/2017 | Listed for rent | $750$1/sqft |
Source: Cooksey & Company, REALTORS, LLC #13613104 Report a problem | ||
| 5/23/2016 | Sold | -- |
Source: Agent Provided Report a problem | ||
| 5/10/2016 | Pending sale | $49,900$53/sqft |
Source: Coldwell Banker Panian & Mash Realtors #13300609 Report a problem | ||
| 5/2/2016 | Price change | $49,900-5%$53/sqft |
Source: Coldwell Banker Panian & Mash Realtors #13300609 Report a problem | ||
| 4/4/2016 | Price change | $52,500-4.4%$56/sqft |
Source: Coldwell Banker Panian & Mash Realtors #13300609 Report a problem | ||
| 3/14/2016 | Price change | $54,900-8.3%$58/sqft |
Source: Coldwell Banker Panian & Mash Realtors #13300609 Report a problem | ||
| 1/17/2016 | Listed for sale | $59,900$64/sqft |
Source: Coldwell Banker Panian and Mash, REALTORS #13300609 Report a problem | ||
Public tax history
| Year | Property taxes | Tax assessment |
|---|---|---|
| 2025 | $2,010 -8.3% | $88,675 -6.9% |
| 2024 | $2,193 +1.6% | $95,267 +1.8% |
| 2023 | $2,157 -9.5% | $93,586 -0.4% |
| 2022 | $2,384 | $93,917 +49.6% |
| 2021 | -- | $62,770 +16.7% |
| 2020 | $1,451 +0.5% | $53,808 +2.2% |
| 2019 | $1,444 +12.3% | $52,630 +3.1% |
| 2018 | $1,286 | $51,026 +2.2% |
| 2017 | $1,286 +41% | $49,907 +36% |
| 2016 | $912 +8% | $36,692 0% |
| 2015 | $844 | $36,693 +5.3% |
| 2014 | $844 | $34,839 |
| 2013 | -- | $34,839 +2.6% |
| 2012 | -- | $33,961 +0% |
| 2011 | -- | $33,960 +60.7% |
| 2010 | -- | $21,135 |
| 2009 | -- | $21,135 +1% |
| 2008 | -- | $20,935 +2.7% |
| 2007 | -- | $20,383 +4.6% |
| 2006 | -- | $19,488 +2.7% |
| 2005 | -- | $18,969 |
| 2004 | -- | $18,969 +2% |
| 2003 | -- | $18,594 |
Find assessor info on the county website
Neighborhood: Elmwood
Nearby homes
- $96,300-- bd1 ba808 sqft3158 Bickley St, Abilene, TX 79605Off Market
- $--4 bd4 ba2.2k sqft3142 Bickley St, Abilene, TX 79605Sold

- $112,000-- bd1 ba1k sqft3134 Bickley St, Abilene, TX 79605Off Market
- $95,6002 bd1 ba808 sqft3166 Bickley St, Abilene, TX 79605Off Market
- $102,000-- bd1 ba778 sqft3149 S 12th St, Abilene, TX 79605Off Market
- $119,600-- bd1 ba1.3k sqft3157 S 12th St, Abilene, TX 79605Off Market
- $96,200-- bd1 ba840 sqft3141 S 12th St, Abilene, TX 79605Off Market
- $93,1002 bd1 ba808 sqft3174 Bickley St, Abilene, TX 79605Off Market
Nearby schools
GreatSchools rating
- 7/10Austin Elementary SchoolGrades: K-5Distance: 1.2 mi
- 3/10Madison Middle SchoolGrades: 6-8Distance: 1.5 mi
- 5/10Cooper High SchoolGrades: 9-12Distance: 2.1 mi
Schools provided by the listing agent
- Elementary: Bowie
- Middle: Madison
- High: Cooper
- District: Abilene ISD
Source: NTREIS. This data may not be complete. We recommend contacting the local school district to confirm school assignments for this home.
- Texas
- Taylor County
- Abilene
- 79605
- Elmwood
- 3150 Bickley St
Nearby cities
Nearby neighborhoods
Nearby zip codes
Other Abilene Topics
