Skip main navigation
Active
  • $464,900

    3150 Bramble Xing, Valparaiso, IN 46385

    3beds
    1,624sqft
    : 
    Loading
    Get pre-qualified
    Single Family Residence
    Built in 2021
    7,797 Square Feet Lot
    $455,700 Zestimate®
    $286/sqft
    $125/mo HOA

    What's special

    Quartz countertopsSpacious primary suiteDouble vanityGenerous attic storageAbundance of natural lightGenerous walk-in closetOpen-concept layout
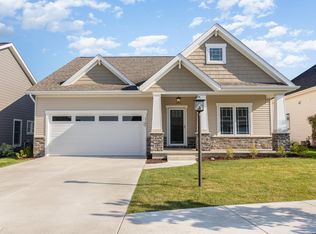
    Welcome to this meticulously maintained 2020 Coolman built home, where curated design quality craftsmanship , and custom finishes can be felt throughout the entire home. From the moment you step inside, you'll appreciate the 9-foot ceilings, luxe designer finishes, and an open-concept layout. The kitchen is absolutely gorgeous, featuring quartz countertops, a tile backsplash, stainless steel appliances, abundant cabinetry, center island and an impressive built-in pantry offering exceptional storage. The spacious primary suite provides a peaceful retreat with a private en suite bath complete with a double vanity and generous walk-in closet. Step outside to your own private backyard oasis. Situated on a diagonal homesite for added privacy, this property boasts an extended concrete patio with a beautiful pergola, privacy trees, and an abundance of meticulously maintained perennial landscaping. As well was, abuilt-in irrigation system keep the grounds looking lush with ease. Additional highlights include an abundance of natural light, custom blinds, generous attic storage, unparalleled pride of ownership throughout, and a location that offers both convenience to Valparaiso's downtown area and an everyday tranquil experience right in your backyard . Every detail has been thoughtfully cared for, is designer-inspired and truly move-in ready!
    2 days
    |
    733
    |
    34
    |

    Zillow last checked:

    Listing updated:

    Listed by:

    Lauren Piazza,

    Realty Executives Premier 219-462-2224

    Source: NIRA as distributed by MLS GRID,MLS#: 842400MLS Logo

    Loading...

      Facts & features

      Interior

      Bedrooms & bathrooms
      • Bedrooms: 3
      • Bathrooms: 2
      • Full bathrooms: 2
      Rooms
      • Room types: Bedroom 2, Primary Bedroom, Living Room, Kitchen, Bedroom 3
      Primary bedroom
      • Description: Walk in closet, Ensuite
      • Level: Main
      • Area: 192
      • Dimensions: 12.0 x 16.0
      Bedroom 2
      • Level: Main
      • Area: 121
      • Dimensions: 11.0 x 11.0
      Bedroom 3
      • Level: Main
      • Area: 130
      • Dimensions: 10.0 x 13.0
      Kitchen
      • Description: SS Appliances, Backsplash, Island
      • Level: Main
      • Area: 224
      • Dimensions: 14.0 x 16.0
      Living room
      • Level: Main
      • Area: 272
      • Dimensions: 17.0 x 16.0
      Heating
      • Forced Air
      Appliances
      • Included: Built-In Gas Range, Water Softener Owned, Washer, Stainless Steel Appliance(s), Refrigerator, Microwave, Gas Water Heater, Dishwasher, Dryer
      • Laundry: Laundry Room, Main Level
      Features
      • Ceiling Fan(s), Walk-In Closet(s), Stone Counters, Recessed Lighting, Pantry, Kitchen Island, High Ceilings, Eat-in Kitchen, Double Vanity
      • Has basement: No
      • Has fireplace: No
      Interior area
      • Total structure area: 1,624
      • Total interior livable area: 1,624 sqft
      • Finished area above ground: 1,624

      Property

      Parking
      • Total spaces: 2
      • Parking features: Attached, Driveway, Garage Door Opener
      • Attached garage spaces: 2
      • Has uncovered spaces: Yes
      Features
      • Levels: One
      • Has view: Yes
      • View description: Neighborhood
      Lot
      • Size: 7,797 Square Feet
      • Features: Back Yard, Sprinklers In Rear, Sprinklers In Front, Landscaped
      Details
      • Parcel number: 640915127005000004
      • Special conditions: None

      Construction

      Type & style
      • Home type: SingleFamily
      • Property subtype: Single Family Residence
      Condition
      • New construction: No
      • Year built: 2021

      Utilities & green energy

      • Electric: 200+ Amp Service
      • Sewer: Public Sewer
      • Water: Public

      Community & HOA

      Community
      • Subdivision: Pepper Rdg
      HOA
      • Has HOA: Yes
      • Amenities included: Maintenance Grounds, Snow Removal
      • Services included: Maintenance Grounds, Snow Removal
      • HOA fee: $125 monthly
      • HOA name: First American Managment
      Location
      • Region: Valparaiso

      Financial & listing details

      • Price per square foot: $286/sqft
      • Tax assessed value: $391,600
      • Annual tax amount: $4,288
      • Date on market: 7/16/2026
      • Listing agreement: Exclusive Right To Sell
      • Listing terms: Cash,FHA,Conventional

        Estimated market value

        $455,700

        $433,000 - $478,000

        $2,522/mo

        Price history

        DateEventPrice
        7/16/2026Listed for sale$464,900$286/sqft
        Source: NIRA as distributed by MLS GRID #842400 Report a problem

        Public tax history

        YearProperty taxesTax assessment
        2025$4,657 +7.6%$391,600 +3.3%
        2024$4,326 +4.4%$379,000 +8.1%
        2023$4,146 +18.6%$350,700 +6.2%
        2022$3,496 +117997.3%$330,200 +22.1%
        2021$3 -67.5%$270,500 +135150%
        2020$9 $200 -33.3%
        2019-- $300
        Find assessor info on the county website

        Monthly payment

        Est. payment

        Payment breakdown

        Explore the cost of this home by adjusting the details. Changes won't be saved.
        All calculations are estimates and provided by Zillow, Inc. for informational purposes only. Actual amounts may vary.
        HOA fees may include property taxes on listings classified as Co-Ops. Contact the listing agent and/or owner for fee details.
        Mortgage interest rates are dependent on a number of factors, including credit score, down payment, and repayment length. Interest rate data provided by Zillow Group Marketplace, Inc. as of 1/1/1970 from various mortgage lenders with which we have lead or other similar arrangements; the Estimated Payment is an average of those rates.
        See how much you could borrow to make a competitive offer.

        Climate risks

        Neighborhood: 46385

        Getting around

        1 / 100
        Car-Dependent
        0 / 100
        No Nearby Transit
        24 / 100
        Somewhat Bikeable

        Nearby schools

        GreatSchools rating

        A local agent can set up tours, give advice and negotiate with sellers.

        A local lender can help you make sure your offer is ready when you are.

        Browse local experts

        Similar homes