Skip main navigation
Closed
  • $844,950

    3150 Canyon De Chelly Drive, Bullhead City, AZ 86429

    4beds
    2,656sqft
    Single Family Residence
    Built in 2024
    1.22 Acres Lot
    $837,800 Zestimate®
    $318/sqft
    $3,089 Estimated rent

    Home value

    $837,800

    $746,000 - $947,000

    $3,089/mo

    Zestimate® history
    Loading
    Loading...

    Owner options

    List your home for rent

    $3,089/mo

    Rent Zestimate®

    Find your next renter with Zillow Rental Manager. Plus, with online applications, you can quickly screen prospective tenants – for free.

    Learn more

    $3,089/mo

    Rent Zestimate®

    Refinance and save

    $5,007/mo

    Est. payment

    Refinancing to a lower rate could help reduce your monthly payments and save thousands over the life of the loan.

    See today's rates

    $5,007/mo

    Est. payment

    Explore your selling options

    Work with a Zillow partner agent

    Leverage their expertise and Zillow's premium Showcase listings to get your home seen by more buyers.

    Get started

    List with your own agent

    Get your home in front of millions of buyers by listing it on Zillow.

    Learn how to do it

    Sell it yourself

    Take full control of how buyers see your home on Zillow by listing For Sale by Owner (FSBO).

    List your home

    What's special

    Double rv garageSplit floor planSteel security gateRear column downlightDimmer switchesOversized closetQuartzite countertops
    Rare opportunity from sought after builder in Desert Canyon at Sunridge! Looking for some elbow room in both the house & the garages? Look no further, this new custom home boasts both! This gorgeous custom built spec home with double RV garage is ready for it's new owner! Spacious entry welcomes you to the wide open concept main living area allowing for plenty of room for entertaining or just relaxing & enjoying the beautiful mountain & casino views. Stunning chef's kitchen boasts ample quartzite countertops & island with plenty of cabinetry & pantry storage and a separate wine/coffee bar with a wine fridge, ready to entertain. Second wall oven and microwave lends an extra hand for those holiday & weekend entertaining events. Master bedroom suite is a retreat all on it's own with floor to ceiling tile snail shower, dual sinks, an oversized closet and it's own separate private entrance to rear patio. Split floor plan allows your guests plenty of privacy with spacious rooms, with one being a junior suite with separate private access to the rear patio as well. Overside utility room is ready for that 2nd fridge and plenty of extra room for all of your storage/laundry room needs, with wall to wall pantry/storage shelves. The double RV garage has plenty of room for your RV, camper &/or toys with full RV hookups, including sewer, plus it's been prewired for 2 future mini split units. There's also room on the side for additional parking. Elevated front covered entry has a stunning steel security gate to dress up the entry & provide additional security with electronic keypad. Full length rear patio is has stunning unobstructed casino & mountain views, with rear column downlight for nighttime entertaining. Backyard has plenty of room to create the perfect outdoor getaway, including room for a pool. The entire property offers ample elbow room between you and your neighbors, which adds to the peacefulness of this unique location. The Builder has also added so many additional bells and whistles to this custom build from pre-plumbed for solar, prewired for CCTV, Security & EV, upgraded insulation package, 400amp panel, under & over cabinet lighting in the kitchen, dimmer switches and many other features throughout the home & garages! Hurry & check out this unique opportunity before it's gone!

    Zillow last checked:

    Listing updated:

    Listed by:

    Jessica Pennington suzanneschmaltz@yahoo.com,

    Northridge Associates

    Bought with:

    Jessica Pennington, BR529848000

    Northridge Associates

    Source: Momentum MLS,MLS#: 015270MLS LogoOriginating MLS: Western AZ Regional Real Estate Data Exchange

    Facts & features

    Interior

    Bedrooms & bathrooms
    • Bedrooms: 4
    • Bathrooms: 3
    • Full bathrooms: 1
    • 3/4 bathrooms: 2
    Rooms
    • Room types: Utility Room
    Primary bedroom
    • Dimensions: 14.5 x 15.3
    Bedroom 2
    • Dimensions: 14 x 14
    Bedroom 3
    • Dimensions: 11 x 14
    Bedroom 4
    • Dimensions: 14 x 14
    Dining room
    • Dimensions: 13.75 x 18
    Kitchen
    • Dimensions: 11.3 x 17
    Living room
    • Dimensions: 28 x 15.3
    Other
    • Dimensions: 11 x 8
    Heating
    • Heat Pump, Multiple Heating Units
    Cooling
    • Heat Pump, Multi Units
    Appliances
    • Included: Dishwasher, Disposal, Gas Oven, Gas Range, Microwave, Oven, Range, Refrigerator, Water Softener, Water Heater, Water Purifier, ENERGY STAR Qualified Appliances
    • Laundry: Electric Dryer Hookup, Laundry in Utility Room, Propane Dryer Hookup
    Features
    • Breakfast Bar, Ceiling Fan(s), Dining Area, Dual Sinks, Granite Counters, Great Room, Kitchen Island, Main Level Primary, Primary Suite, Open Floorplan, Pantry, Shower Only, Separate Shower, Wired for Data, Walk-In Closet(s), Programmable Thermostat, Utility Room
    • Flooring: Tile
    • Windows: Low-Emissivity Windows
    • Has fireplace: Yes
    Interior area
    • Total interior livable area: 2,656 sqft

    Property

    Parking
    • Total spaces: 6
    • Parking features: Attached, Common, Finished Garage, RV Garage, Garage Door Opener
    • Attached garage spaces: 6
    Features
    • Levels: One
    • Stories: 1
    • Entry location: Breakfast Bar,Ceiling Fan(s),Counters-Granite/Ston
    • Patio & porch: Covered, Patio
    • Exterior features: Sprinkler/Irrigation, Landscaping, RV Parking/RV Hookup
    • Pool features: None
    • Fencing: None
    • Has view: Yes
    • View description: Casino, Mountain(s), Panoramic
    Lot
    • Size: 1.22 Acres
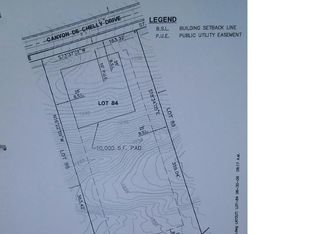
    • Dimensions: 161 x 363 x 176 x 293
    • Features: Public Road, Street Level
    Details
    • Parcel number: 34816085
    • Zoning description: R1L Res: Single Family Limited
    • Special conditions: Owner Is Listing Agent

    Construction

    Type & style
    • Home type: SingleFamily
    • Architectural style: One Story
    • Property subtype: Single Family Residence
    Materials
    • Stucco, Wood Frame
    • Roof: Tile
    Condition
    • New construction: Yes
    • Year built: 2024
    Details
    • Builder name: Northridge Development, Inc

    Utilities & green energy

    • Electric: 110 Volts, 220 Volts
    • Sewer: Public Sewer
    • Water: Public
    • Utilities for property: Electricity Available, Propane, Underground Utilities
    Green energy
    • Energy efficient items: Appliances, Lighting, Materials, Windows
    • Water conservation: Low-Flow Fixtures, Water-Smart Landscaping

    Community & HOA

    Community
    • Security: Prewired
    • Subdivision: Sunridge Est Desert Canyons
    HOA
    • Has HOA: Yes
    • HOA fee: $80 quarterly
    • HOA name: D & E Management
    Location
    • Region: Bullhead City

    Financial & listing details

    • Price per square foot: $318/sqft
    • Tax assessed value: $689,677
    • Annual tax amount: $955
    • Date on market: 6/10/2024
    • Cumulative days on market: 289 days
    • Date available: 06/10/2024
    • Listing terms: Cash,Conventional,1031 Exchange,VA Loan
    • Electric utility on property: Yes

    Price history

    DateEventPrice
    5/12/2025Sold$844,950-1.2%$318/sqft
    Source: Momentum MLS #015270 Report a problem
    3/26/2025Pending sale$854,900$322/sqft
    Source: Momentum MLS #015270 Report a problem
    1/29/2025Price change$854,900-0.6%$322/sqft
    Source: Momentum MLS #015270 Report a problem
    9/26/2024Price change$859,900-0.6%$324/sqft
    Source: Momentum MLS #015270 Report a problem
    7/25/2024Price change$864,900-0.6%$326/sqft
    Source: Momentum MLS #015270 Report a problem
    6/28/2024Price change$870,000-0.6%$328/sqft
    Source: Momentum MLS #015270 Report a problem
    6/10/2024Listed for sale$875,000+586.3%$329/sqft
    Source: Momentum MLS #015270 Report a problem
    12/21/2022Sold$127,500-1.1%$48/sqft
    Source: Momentum MLS #987428 Report a problem
    11/30/2022Pending sale$128,900$49/sqft
    Source: Momentum MLS #987428 Report a problem
    8/9/2022Price change$128,900-0.8%$49/sqft
    Source: Momentum MLS #987428 Report a problem
    2/15/2022Price change$130,000+4.1%$49/sqft
    Source: Momentum MLS #987428 Report a problem
    11/7/2021Listed for sale$124,900+27.3%$47/sqft
    Source: Momentum MLS #987428 Report a problem
    3/29/2021Sold$98,100+15.4%$37/sqft
    Source: Public Record Report a problem
    7/4/2018Listing removed$85,000$32/sqft
    Source: McCormick Realty #935317 Report a problem
    12/4/2017Listed for sale$85,000$32/sqft
    Source: McCormick Realty #935317 Report a problem

    Public tax history

    YearProperty taxesTax assessment
    2026$4,484 +369.5%$68,968 +6.7%
    2025$955 +5.1%$64,645 +334.6%
    2024$909 +3.7%$14,876 +12.6%
    2023$876 -0.7%$13,215 +27.1%
    2022$883 +2.6%$10,397 +0.5%
    2021$860 -24.5%$10,343 +56.7%
    2019$1,139 $6,602 -34.1%
    2018$1,139 +2.6%$10,012 +18%
    2017$1,110 +10%$8,485 +7.4%
    2016$1,009 -4.5%$7,898 -6.2%
    2015$1,056 $8,424 -46.7%
    2014-- $15,800 +4301.1%
    2008-- $359
    Find assessor info on the county website

    Neighborhood: 86429

    Nearby schools

    GreatSchools rating
    Sell for more on Zillow
    Get a Zillow Showcase℠ listing at no additional cost and you could sell for .
    $837,800
    2% more
    +$16,756
    With Zillow Showcase(estimated)
    $854,556
    Sell for more on Zillow
    Get a Zillow Showcase℠ listing at no additional cost and you could sell for .
    $837,800
    2% more
    +$16,756
    With Zillow Showcase(estimated)
    $854,556