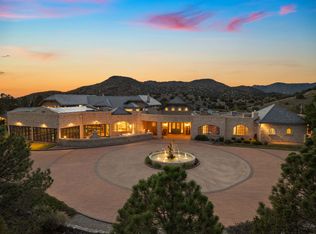
Tucked into the foothills of the Sandia Mountains and minutes from ABQ international airport, this 176+ acre retreat is a sanctuary for both people and wildlife. Miles of riding trails weave through natural habitats, giving you endless opportunities to explore on foot or horseback. Under dark, star-filled skies, you'll enjoy a peace that feels a world away from the bustle of daily life. The French Country manor, with 5 bedrooms and over 14,000 sq ft of refined comfort, welcomes you with stone architecture, a slate roof, and warm, inviting interiors. The chef's kitchen is perfect for entertaining with access to the front patio with breathtaking views and the indoor pool.
For sale
$5,600,000
3150 Coyote Trl, Albuquerque, NM 87123
8beds
16,377sqft
Single Family Residence
Built in 1997
176.83 Acres Lot
$-- Zestimate®
$342/sqft
$-- HOA
What's special
Indoor poolFrench country manorNatural habitatsSlate roofWarm inviting interiorsStone architectureMiles of riding trails
- 415 days
- 1,679
- 89
Zillow last checked:
Listing updated:
Listed by:
D'Nette K Wood 505-463-2910,
Sotheby's International Realty 505-988-2533
Source: SWMLS,MLS#: 1090509
Facts & features
Interior
Bedrooms & bathrooms
- Bedrooms: 8
- Bathrooms: 14
- Full bathrooms: 7
- 3/4 bathrooms: 2
- 1/2 bathrooms: 5
Primary bedroom
- Description: Owners Suite Main House
- Level: Main
- Area: 380
- Dimensions: Owners Suite Main House
Family room
- Level: Main
- Area: 936
- Dimensions: 36 x 26
Kitchen
- Level: Main
- Area: 783
- Dimensions: 27 x 29
Living room
- Description: Great Room on floorplan
- Level: Main
- Area: 900
- Dimensions: Great Room on floorplan
Office
- Description: Office has exterior entrance
- Level: Main
- Area: 357
- Dimensions: Office has exterior entrance
Heating
- Combination, Propane, Multiple Heating Units
Cooling
- Multi Units, Refrigerated
Appliances
- Included: Double Oven, Dishwasher, Free-Standing Gas Range, Disposal, Microwave, Refrigerator, Range Hood, Water Softener Owned, Trash Compactor
- Laundry: Washer Hookup, Dryer Hookup, ElectricDryer Hookup
Features
- Attic, Wet Bar, Bookcases, Bathtub, Central Vacuum, Dual Sinks, Great Room, Home Office, Hot Tub/Spa, Jetted Tub, Kitchen Island, Living/Dining Room, Multiple Living Areas, Main Level Primary, Pantry, Roll In Shower, Soaking Tub, Utility Room, Walk-In Closet(s), Instant Hot Water
- Flooring: Carpet, Stone, Tile
- Windows: Clad, Double Pane Windows, Insulated Windows, Metal
- Has basement: No
- Number of fireplaces: 8
- Fireplace features: Gas Log, Outside, Wood Burning
Interior area
- Total structure area: 16,377
- Total interior livable area: 16,377 sqft
Property
Parking
- Total spaces: 9
- Parking features: Attached, Finished Garage, Garage, Garage Door Opener, Oversized, RV Garage, Storage
- Attached garage spaces: 9
Accessibility
- Accessibility features: Low Threshold Shower
Features
- Levels: Two
- Stories: 2
- Patio & porch: Balcony, Covered, Open, Patio
- Exterior features: Balcony, Fire Pit, Propane Tank - Leased, Water Feature
- Has private pool: Yes
- Pool features: Screen Enclosure
- Has spa: Yes
- Spa features: Hot Tub
- Fencing: Back Yard
- Has view: Yes
Lot
- Size: 176.83 Acres
- Features: Lawn, Landscaped, Trees, Views
Details
- Additional structures: Barn(s), Covered Arena, Corral(s), Kennel/Dog Run, Residence, RV/Boat Storage, Stable(s), Shed(s), Tennis Court(s)
- Parcel number: 102405364433120110
- Zoning description: A-2
- Other equipment: Satellite Dish
- Horses can be raised: Yes
Construction
Type & style
- Home type: SingleFamily
- Architectural style: Custom
- Property subtype: Single Family Residence
Materials
- Frame, Metal Siding, Stone, Stucco
- Roof: Slate,Tar/Gravel
Condition
- Resale
- New construction: No
- Year built: 1997
Details
- Builder name: Ric Hartline Homes
Utilities & green energy
- Sewer: Septic Tank
- Water: Private, Shared Well, Well
- Utilities for property: Cable Not Available, Electricity Connected, Natural Gas Not Available, Propane, Phone Available, Sewer Not Available, Water Connected
Green energy
- Energy generation: None
- Water conservation: Rain Water Collection
Community & HOA
Community
- Security: Security System, Smoke Detector(s)
- Subdivision: Coyote Springs
Location
- Region: Albuquerque
Financial & listing details
- Price per square foot: $342/sqft
- Annual tax amount: $23,953
- Date on market: 8/28/2025
- Cumulative days on market: 416 days
- Listing terms: Cash,Conventional
- Road surface type: Paved
Estimated market value
Not available
Estimated sales range
Not available
Not available
Price history
| Date | Event | Price |
|---|---|---|
| 5/1/2026 | Listed for sale | $5,600,000-3.4%$342/sqft |
Source:  SWMLS #1090509 Report a problem SWMLS #1090509 Report a problem | ||
| 8/29/2025 | Listed for sale | $5,800,000$354/sqft |
Source: SWMLS #1090509 Report a problem | ||
Public tax history
Tax history is unavailable.
Monthly payment
Est. payment
Payment breakdown
Explore the cost of this home by adjusting the details. Changes won't be saved.Climate risks
Neighborhood: 87123
Nearby schools
Schools provided by the listing agent
- Elementary: A Montoya
- Middle: Roosevelt
- High: Manzano
Source: SWMLS. This data may not be complete. We recommend contacting the local school district to confirm school assignments for this home.
- $2,586,3214 bd3 ba11k sqft30 Coyote Canyon Dr SE, Albuquerque, NM 87123Off Market
- $---- bd-- ba-- sqft171 Coyote Springs Rd, Albuquerque, NM 87123Sold
- $553,3003 bd2 ba2.7k sqft169 Coyote Springs Rd, Albuquerque, NM 87123Off Market
- $30,900-- bd-- ba-- sqft167 Coyote Springs Rd, Albuquerque, NM 87123Off Market