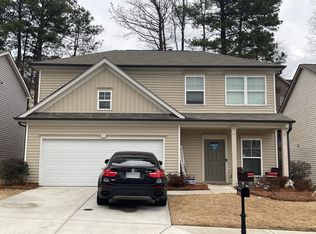
Modern Elegance Meets Everyday Comfort - Smart Home with XL Deck & Designer Upgrades Welcome to this beautifully designed 2-story smart home offering over 3,800 square feet of spacious living, thoughtfully crafted for comfort, style, and entertainment. Step outside to your extra-large deck, featuring a covered section with a cozy fireplace and mounted TV-perfect for year-round gatherings. The fenced backyard offers privacy and versatility, with a 4-6 person fire pit, extra parking pad, and space for a potential dog run. Inside, you'll find 5 bedrooms, 3.5 bathrooms, plus a bonus room ideal for a treadmill area, glam room, or additional guest bed. The owner's suite on the main level boasts a spa-like shower and a custom walk-in closet. The chef's kitchen is a true showstopper-complete with a gas cooktop, double oven, and a built-in bar for effortless entertaining. A dedicated office space ensures remote work is a breeze. The oversized garage easily accommodates a Suburban, truck, or large SUV, adding to the home's everyday functionality. Recent upgrades include new HVAC systems, roof, hot water heater, paint, and more-offering peace of mind for years to come. Smart features throughout include Wi-Fi-enabled thermostats, Ring doorbells, and a smart garage system, making modern living easy and secure. This exceptional property truly has it all-schedule your private tour today!
Active
$589,900
3150 Esplanade Cir SW, Atlanta, GA 30311
5beds
3,832sqft
Single Family Residence
Built in 2004
8,712 Square Feet Lot
$580,300 Zestimate®
$154/sqft
$-- HOA
What's special
Extra-large deckDedicated office spaceExtra parking padMounted tvDouble ovenGas cooktopCustom walk-in closet
- 27 days
- 516
- 61
Zillow last checked:
Listing updated:
Listed by:
Frederick Quinn 404-935-2700,
Broker Boys Realty
Source: GAMLS,MLS#: 10818213
Facts & features
Interior
Bedrooms & bathrooms
- Bedrooms: 5
- Bathrooms: 4
- Full bathrooms: 3
- 1/2 bathrooms: 1
- Main level bathrooms: 1
- Main level bedrooms: 1
Rooms
- Room types: Great Room, Library
Dining room
- Features: Seats 12+
Kitchen
- Features: Breakfast Area
Heating
- Central
Cooling
- Central Air
Appliances
- Included: Dishwasher, Disposal, Double Oven
- Laundry: In Hall
Features
- Beamed Ceilings, Bookcases, Double Vanity, Master On Main Level, Vaulted Ceiling(s), Walk-In Closet(s)
- Flooring: Hardwood
- Basement: None
- Attic: Pull Down Stairs
- Number of fireplaces: 1
- Common walls with other units/homes: No Common Walls
Interior area
- Total structure area: 3,832
- Total interior livable area: 3,832 sqft
- Finished area above ground: 3,832
- Finished area below ground: 0
Property
Parking
- Total spaces: 2
- Parking features: Attached, Garage
- Has attached garage: Yes
Accessibility
- Accessibility features: Accessible Entrance
Features
- Levels: Two
- Stories: 2
- Patio & porch: Deck
- Exterior features: Balcony
- Fencing: Back Yard
- Waterfront features: No Dock Or Boathouse
- Body of water: None
Lot
- Size: 8,712 Square Feet
- Features: City Lot
Details
- Parcel number: 14 0231 LL0912
Construction
Type & style
- Home type: SingleFamily
- Architectural style: Brick Front,Traditional
- Property subtype: Single Family Residence
Materials
- Brick
- Foundation: Slab
- Roof: Composition
Condition
- Updated/Remodeled
- New construction: No
- Year built: 2004
Utilities & green energy
- Sewer: Public Sewer
- Water: Public
- Utilities for property: Cable Available, Electricity Available, Natural Gas Available, Sewer Available
Green energy
- Green verification: HERS Index Score
Community & HOA
Community
- Features: None
- Security: Carbon Monoxide Detector(s), Security System, Smoke Detector(s)
- Subdivision: The Enclave at Esha Court
HOA
- Has HOA: No
- Services included: None
Location
- Region: Atlanta
Financial & listing details
- Price per square foot: $154/sqft
- Tax assessed value: $631,300
- Annual tax amount: $7,277
- Date on market: 8/3/2026
- Cumulative days on market: 27 days
- Listing agreement: Exclusive Agency
- Listing terms: Cash,Conventional,FHA,VA Loan
- Electric utility on property: Yes
Estimated market value
$580,300
$551,000 - $609,000
$3,596/mo
Price history
| Date | Event | Price |
|---|---|---|
| 7/6/2026 | Listed for sale | $589,900-5.6%$154/sqft |
Source: | ||
| 5/6/2026 | Listing removed | $624,999$163/sqft |
Source: | ||
| 2/19/2026 | Listed for sale | $624,999+11.6%$163/sqft |
Source: | ||
| 6/16/2025 | Listing removed | $559,900$146/sqft |
Source: | ||
| 9/13/2024 | Listing removed | $4,950+2.1%$1/sqft |
Source: Zillow Rentals Report a problem | ||
| 7/22/2024 | Listed for rent | $4,850-11.8%$1/sqft |
Source: Zillow Rentals Report a problem | ||
| 7/3/2024 | Listing removed | -- |
Source: FMLS GA #7401195 Report a problem | ||
| 6/10/2024 | Listed for rent | $5,500$1/sqft |
Source: FMLS GA #7401195 Report a problem | ||
| 5/11/2024 | Listing removed | -- |
Source: | ||
| 5/10/2024 | Listed for sale | $559,900$146/sqft |
Source: | ||
| 5/3/2024 | Pending sale | $559,900$146/sqft |
Source: | ||
| 4/15/2024 | Listed for sale | $559,900-5.1%$146/sqft |
Source: | ||
| 3/19/2024 | Listing removed | $589,900$154/sqft |
Source: | ||
| 1/26/2024 | Listed for sale | $589,900-1.7%$154/sqft |
Source: | ||
| 10/25/2023 | Listing removed | $599,900$157/sqft |
Source: | ||
| 9/8/2023 | Listed for sale | $599,900-14.3%$157/sqft |
Source: | ||
| 9/8/2023 | Listing removed | $699,900$183/sqft |
Source: | ||
| 8/29/2023 | Price change | $699,900+14.9%$183/sqft |
Source: | ||
| 8/7/2023 | Listed for sale | $609,000-1.8%$159/sqft |
Source: | ||
| 7/1/2023 | Listing removed | $619,900$162/sqft |
Source: | ||
| 5/23/2023 | Listed for sale | $619,900-4.5%$162/sqft |
Source: | ||
| 5/23/2023 | Listing removed | $649,000$169/sqft |
Source: | ||
| 4/18/2023 | Listed for sale | $649,000+27.3%$169/sqft |
Source: | ||
| 5/2/2022 | Sold | $510,000+259.7%$133/sqft |
Source: | ||
| 10/7/2009 | Sold | $141,800-8.5%$37/sqft |
Source: Public Record Report a problem | ||
| 1/23/2009 | Sold | $155,000-47.2%$40/sqft |
Source: Public Record Report a problem | ||
| 4/8/2005 | Sold | $293,700$77/sqft |
Source: Public Record Report a problem | ||
Public tax history
| Year | Property taxes | Tax assessment |
|---|---|---|
| 2025 | $7,277 +18.1% | $252,520 +41.9% |
| 2024 | $6,164 +28.3% | $177,920 +18.2% |
| 2023 | $4,803 +22.5% | $150,560 |
| 2022 | $3,919 +2.9% | $150,560 +3% |
| 2021 | $3,807 -27.7% | $146,200 +14.9% |
| 2020 | $5,266 +86.1% | $127,200 +46.7% |
| 2019 | $2,830 | $86,720 +2.4% |
| 2018 | $2,830 | $84,680 +15.3% |
| 2017 | $2,830 +16.4% | $73,440 |
| 2016 | $2,431 -12.7% | $73,440 -9.8% |
| 2015 | $2,784 +140.4% | $81,440 +49.6% |
| 2014 | $1,158 | $54,440 |
| 2013 | -- | $54,440 |
| 2012 | $1,139 | $54,440 -31.1% |
| 2011 | -- | $79,040 -6.5% |
| 2010 | $2,666 -52.5% | $84,520 -33% |
| 2009 | $5,618 | $126,240 -17.3% |
| 2008 | -- | $152,720 |
| 2007 | $5,110 | $152,720 |
Find assessor info on the county website
Monthly payment
Est. payment
Payment breakdown
Explore the cost of this home by adjusting the details. Changes won't be saved.Climate risks
Neighborhood: Southwest
Nearby schools
Schools provided by the listing agent
- Elementary: Kimberly
- Middle: Bunche
- High: Therrell
Source: GAMLS. This data may not be complete. We recommend contacting the local school district to confirm school assignments for this home.