Beautifully renovated 3-bedroom, 2.5-bath condo offering 1,720 sq. ft. of move-in-ready living space! Completely remodeled in 2023, this home features newer flooring throughout, a new furnace and central A/C, updated plumbing, newer kitchen appliances, updated bathrooms and washer & dryer convey. The spacious primary suite includes a private en-suite bath, while ceiling fans in every bedroom and the living room provide added comfort. The inviting family room showcases a custom brick accent wall with a built-in bar, making it the perfect space for entertaining. Enjoy outdoor living on the new deck added in 2023. Detached 2-car garage and low-maintenance condo living complete the package. Conveniently located near shopping, dining, parks, and major highways. Fireplace conveys but is not warranted. A rare opportunity to own a beautifully updated, spacious condo ready for its next owner!
Pending
$102,500
3150 Garvin Rd, Dayton, OH 45405
3beds
1,720sqft
:
Get pre-qualified$1,105/mo
Condominium
Built in 1972
-- sqft lot
$101,500 Zestimate®
$60/sqft
$291/mo HOA
What's special
Fireplace conveysInviting family roomBeautifully renovatedSpacious primary suiteWasher and dryer conveyBeautifully updatedUpdated plumbing
- 34 days |
- 104 |
- 2 |
Zillow last checked:
Listing updated:
Listed by:
Dana Joshua (937)890-8688,
Howard Hanna Real Estate Serv
Source: DABR MLS,MLS#: 963119 Originating MLS: Dayton Area Board of REALTORS
Originating MLS: Dayton Area Board of REALTORSFacts & features
Interior
Bedrooms & bathrooms
- Bedrooms: 3
- Bathrooms: 3
- Full bathrooms: 2
- 1/2 bathrooms: 1
- Main level bathrooms: 1
Bedroom
- Level: Second
- Dimensions: 12 x 9
Bedroom
- Level: Second
- Dimensions: 17 x 12
Bedroom
- Level: Second
- Dimensions: 15 x 9
Dining room
- Level: Main
- Dimensions: 13 x 10
Family room
- Level: Main
- Dimensions: 19 x 12
Kitchen
- Level: Second
- Dimensions: 9 x 7
Living room
- Level: Main
- Dimensions: 17 x 13
Heating
- Electric
Cooling
- Central Air
Appliances
- Included: Dryer, Dishwasher, Disposal, Microwave, Range, Refrigerator, Washer, Electric Water Heater
Features
- Wet Bar, Ceiling Fan(s), Bar
- Fireplace features: Decorative
Interior area
- Total structure area: 1,720
- Total interior livable area: 1,720 sqft
Property
Parking
- Total spaces: 2
- Parking features: Garage, Two Car Garage
- Garage spaces: 2
Features
- Levels: Two
- Stories: 2
- Patio & porch: Deck
- Exterior features: Deck
Lot
- Size: 871 Square Feet
Details
- Parcel number: E20502180018
- Zoning: Residential
- Zoning description: Residential
Construction
Type & style
- Home type: Condo
- Property subtype: Condominium
Materials
- Brick
- Foundation: Slab
Condition
- Year built: 1972
Utilities & green energy
- Water: Public
- Utilities for property: Water Available
Community & HOA
Community
- Subdivision: Heritage Village Condo
HOA
- Has HOA: Yes
- Services included: Maintenance Grounds, Maintenance Structure, Snow Removal, Water, Insurance
- HOA fee: $291 monthly
- HOA name: Garvin Condominiums 158
- HOA phone: 937-673-4544
Location
- Region: Dayton
Financial & listing details
- Price per square foot: $60/sqft
- Tax assessed value: $57,160
- Annual tax amount: $1,619
- Date on market: 7/2/2026
- Date available: 07/02/2026
- Listing terms: Conventional,FHA,VA Loan
Estimated market value
$101,500
$96,000 - $107,000
$1,589/mo
Price history
| Date | Event | Price |
|---|---|---|
| 7/4/2026 | Pending sale | $102,500$60/sqft |
Source:  DABR MLS #963119 Report a problem DABR MLS #963119 Report a problem | ||
| 7/3/2026 | Listed for sale | $102,500+36.7%$60/sqft |
Source: DABR MLS #963119 Report a problem | ||
| 2/17/2023 | Sold | $75,000+50%$44/sqft |
Source: Public Record Report a problem | ||
| 9/13/2022 | Sold | $50,000-28.5%$29/sqft |
Source: Public Record Report a problem | ||
| 8/12/2022 | Pending sale | $69,900$41/sqft |
Source: DABR MLS #870477 Report a problem | ||
| 8/12/2022 | Listed for sale | $69,900$41/sqft |
Source: DABR MLS #870477 Report a problem | ||
Public tax history
| Year | Property taxes | Tax assessment |
|---|---|---|
| 2025 | $1,619 0% | $20,010 |
| 2024 | $1,620 +8.3% | $20,010 |
| 2023 | $1,495 +4.6% | $20,010 +39.1% |
| 2022 | $1,429 +0.4% | $14,390 |
| 2021 | $1,424 +0.1% | $14,390 |
| 2020 | $1,423 +22.8% | $14,390 +37.2% |
| 2019 | $1,159 -0.1% | $10,490 |
| 2018 | $1,160 +0.6% | $10,490 |
| 2017 | $1,153 -5.7% | $10,490 -2.8% |
| 2016 | $1,223 +7.4% | $10,790 |
| 2015 | $1,138 +6.8% | $10,790 |
| 2014 | $1,066 | $10,790 |
Find assessor info on the county website
Monthly payment
Est. payment
Payment breakdown
Explore the cost of this home by adjusting the details. Changes won't be saved.Climate risks
Neighborhood: Philadelphia Woods
Nearby schools
GreatSchools rating
- 2/10Valerie Elementary SchoolGrades: PK-6Distance: 0.9 mi
- 2/10E. J. Brown Pre-K-8 SchoolGrades: 7-9Distance: 1.7 mi
- 4/10Meadowdale High SchoolGrades: 9-12Distance: 1 mi
Schools provided by the listing agent
- District: Dayton
Source: DABR MLS. This data may not be complete. We recommend contacting the local school district to confirm school assignments for this home.

- $63,2002 bd3 ba1.1k sqft3148 Garvin Rd, Dayton, OH 45405Off Market
- $62,6002 bd2 ba1.1k sqft3144 Garvin Rd, Dayton, OH 45405Off Market
- $67,3002 bd2 ba1.1k sqft3146 Garvin Rd, Dayton, OH 45405Off Market
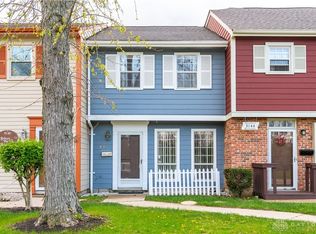
- $90,0002 bd3 ba1.1k sqft3142 Garvin Rd, Dayton, OH 45405Sold
- $91,6003 bd3 ba1.7k sqft3140 Garvin Rd, Dayton, OH 45405Off Market
- $100,0003 bd3 ba1.7k sqft3130 Garvin Rd, Dayton, OH 45405Sold
- $118,7502 bd3 ba1.1k sqft3126 Garvin Rd, Dayton, OH 45405Sold
- $40,0003 bd2 ba1.4k sqft3159 Valerie Arms Dr, Dayton, OH 45405For Sale
A local agent can set up tours, give advice and negotiate with sellers.
A local lender can help you make sure your offer is ready when you are.
Similar homes
- $84,9003 bd3 ba1.7k sqft4645 Merrick Dr, Dayton, OH 45415For Sale
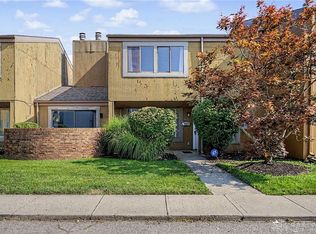
 MLS ID #965663, Rhonda K Cox, Glasshouse Realty Group. DABR MLS
 - $100,0002 bd2 ba912 sqft201 Castlewood Ave, Dayton, OH 45405For Sale
 MLS ID #965889, Nickolas Rodgers, Keller Williams Advisors Rlty. DABR MLS
 - $99,9003 bd3 ba1.6k sqft78 Vincent St, Dayton, OH 45405For Sale
 MLS ID #957042, M. Isabella Hart, Bella Realty Group. DABR MLS
 - $95,0002 bd1 ba912 sqft333 Castlewood Ave, Dayton, OH 45405For Sale
 MLS ID #965219, Bryan C Ogletree, RE/MAX Alliance Realty. DABR MLS
 - $89,9003 bd1 ba1.3k sqft521 W Parkwood Dr, Dayton, OH 45405For SaleMLS ID #960565, Deandra Bryant, Trelora Realty, Inc.. DABR MLS
- $99,9003 bd1 ba980 sqft16 Camden Ave, Dayton, OH 45405For SaleMLS ID #962044, Deandra Bryant, Trelora Realty, Inc.. DABR MLS
- $99,9003 bd1 ba1.3k sqft4336 Owens Dr, Dayton, OH 45406For SaleMLS ID #961622, Matthew Kalogeras, Trelora Realty, Inc.. DABR MLS
- $89,9003 bd1 ba960 sqft130 Fer Don Rd, Dayton, OH 45405For SaleMLS ID #963152, Gladys Moneke, Trelora Realty, Inc.. DABR MLS
- $126,0003 bd3 ba1.4k sqft4020 Old Riverside Dr, Dayton, OH 45405For SaleMLS ID #963342, Kristine Wights, Luma Realty. DABR MLS
- $115,0004 bd1 ba1.3k sqft53 E Siebenthaler Ave, Dayton, OH 45405For SaleMLS ID #952910, Casey McGowan, One Tree Realty & Property Mgm. DABR MLS
- $102,9003 bd1 ba1.1k sqft201 S Kilmer St, Dayton, OH 45417For SaleMLS ID #963459, Kathryn Roberts, TMG Realty. DABR MLS
- $94,9003 bd1 ba884 sqft4626 Nevada Ave, Dayton, OH 45416For SaleMLS ID #963928, Gladys Moneke, Trelora Realty, Inc.. DABR MLS
- $119,0004 bd2 ba1.6k sqft35 Santa Clara Ave, Dayton, OH 45405For SaleMLS ID #959640, Nickolas Rodgers, Keller Williams Advisors Rlty. DABR MLS
- $99,9003 bd1 ba1.2k sqft2035 Stapleton Ct, Dayton, OH 45404For SaleMLS ID #961048, Sebastian Henner, Trelora Realty, Inc.. DABR MLS
- $76,4003 bd3 ba1.5k sqft4757 Shaunee Creek Dr, Dayton, OH 45415For SaleMLS ID #954730, Stephen W Perry Jr, Keller Williams Advisors Rlty. DABR MLS
- $91,5002 bd1 ba943 sqft1110 Eagle Feather Cir APT C, Dayton, OH 45449For SaleMLS ID #965919, Lilibeth Simon, Glasshouse Realty Group. DABR MLS
- $79,9002 bd1 ba884 sqft4615 Annapolis Ave, Dayton, OH 45416For SaleMLS ID #964784, Deandra Bryant, Trelora Realty, Inc.. DABR MLS
- $115,0003 bd1 ba945 sqft4316 Brunswick Ave, Dayton, OH 45416For SaleMLS ID #963769, George M Long, Howard Hanna Real Estate Serv. DABR MLS
- $104,0003 bd1 ba912 sqft734 Tyson Ave, Dayton, OH 45417For SaleMLS ID #956918, Kevin Pham, Streetlight Realty LLC. DABR MLS
- $99,9003 bd2 ba1.2k sqft5230 Hoover Ave, Dayton, OH 45417For SaleMLS ID #954747, Matthew Kalogeras, Trelora Realty, Inc.. DABR MLS
