Skip main navigation
Off market
  • $276,300

    3150 Glenview St, Philadelphia, PA 19149

    3beds
    1,452sqft
    Condo
    Built in 1950
    -- sqft lot
    $276,300 Zestimate®
    $190/sqft
    $1,796 Estimated rent

    Home value

    $276,300

    $257,000 - $296,000

    $1,796/mo

    Zestimate® history
    Loading
    Loading...

    Owner options

    List your home for rent

    $1,796/mo

    Rent Zestimate®

    Find your next renter with Zillow Rental Manager. Plus, with online applications, you can quickly screen prospective tenants – for free.

    Learn more

    $1,796/mo

    Rent Zestimate®

    Refinance and save

    $1,716/mo

    Est. payment

    Refinancing to a lower rate could help reduce your monthly payments and save thousands over the life of the loan.

    See today's rates

    $1,716/mo

    Est. payment

    Explore your selling options

    Work with a Zillow partner agent

    Leverage their expertise and Zillow's premium Showcase listings to get your home seen by more buyers.

    Get started

    List with your own agent

    Get your home in front of millions of buyers by listing it on Zillow.

    Learn how to do it

    Sell it yourself

    Take full control of how buyers see your home on Zillow by listing For Sale by Owner (FSBO).

    List your home

    What's special

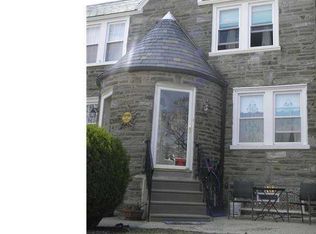
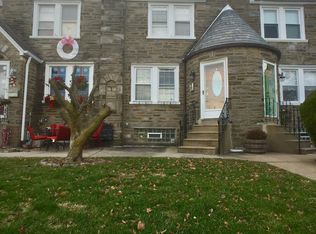
    Welcome to this charming and meticulously maintained 3 bedroom, 2 full bath, 1400 sq ft. stone front straight-thru that is situated on a quiet and highly sought-after street in the heart of West Mayfair. Approaching you immediately notice the pride of ownership and the great curb appeal with a stone retaining wall, tasteful landscaping, and newer full view storm door and insulted steel interior door. Enter the home through vestibule entrance to find a bright and spacious living room which showcases neutral w/w carpeting,(gorgeous original parquet hardwood flooring underneath carpeting), and a beautiful bow window that provides an array of natural light that carries into the formal dining room. The full eat-in kitchen offers an abundance of cabinetry and counter top space, ceiling fan & chandelier, surround tile walls, stainless steal sink, and built-in dishwasher. The upper level features 3 generous size bedrooms all including ceiling fan/light fixture, adequate closet space, newer replacement windows, and a four-piece flawless ceramic tile surround hallway bathroom with stall shower. The expanded lower level is completely finished and suited perfectly as a family room or in-law suite, it consists of a living area, storage room and closets, full bathroom with stall shower, a separate laundry area with all the amenities, and an exit to the rear driveway which provides private off street parking. Additional features include close to all major highways, public transportation, and shopping. Pride of ownership at its finest!

    This property is off market, which means it's not currently listed for sale or rent on Zillow. This may be different from what's available on other websites or public sources.

    Facts & features

    Interior

    Bedrooms & bathrooms
    • Bedrooms: 3
    • Bathrooms: 2
    • Full bathrooms: 2
    Heating
    • Gas
    Cooling
    • Wall
    Appliances
    • Included: Garbage disposal
    Features
    • CeilngFan(s), Kitchen - Eat-In, Stall Shower
    • Flooring: Hardwood
    Interior area
    • Total interior livable area: 1,452 sqft

    Property

    Parking
    • Total spaces: 1
    Features
    • Exterior features: Brick
    • Has view: Yes
    • View description: City
    Lot
    • Size: 1,720 sqft
    Details
    • Parcel number: 551228900

    Construction

    Type & style
    • Home type: Condo
    • Architectural style: Straight Thru
    Condition
    • Year built: 1950

    Community & neighborhood

    Location
    • Region: Philadelphia

    Other

    Other facts
    • Above Grade Finished Area Units: Square Feet
    • Appliances: Oven - Self Cleaning
    • Heating YN: Y
    • Bathrooms Half: 0
    • Cooling YN: Y
    • Property Type: Residential
    • Sub System Locale: BRIGHT_MAIN
    • Ownership Interest: Fee Simple
    • Parking Features: Street, 2-Car Parking
    • Structure Type: Townhouse/Rowhouse
    • Bathrooms Full: 2
    • Construction Materials: Stone
    • Heating Type: Radiator
    • Architectural Style: Straight Thru
    • Interior Features: CeilngFan(s), Kitchen - Eat-In, Stall Shower
    • Above Grade Fin SQFT: 1452
    • Tax Lot: 476
    • Tax Annual Amount: 2045.0

    Price history

    DateEventPrice
    2/22/2018Sold$220,000+10.7%$152/sqft
    Source: Public Record Report a problem
    2/12/2018Pending sale$198,800$137/sqft
    Source: RE/MAX REALTY SERVICES #1004373459 Report a problem
    12/28/2017Listed for sale$198,800$137/sqft
    Source: Re/Max Realty Services #1004373459 Report a problem

    Public tax history

    YearProperty taxesTax assessment
    2025$4,044 +21.4%$288,900 +21.4%
    2024$3,332 $238,000
    2023$3,332 +38.5%$238,000
    2022$2,405 --
    2021$2,405 +4.2%--
    2018$2,307 --
    2017$2,307 +41.9%--
    2016$1,625 --
    2015$1,625 --
    2014$1,625 $146,100 +692.6%
    2012-- $18,432
    2011-- $18,432
    2010-- $18,432
    2009-- $18,432
    2008-- $18,432
    2007-- $18,432 +7.5%
    2006-- $17,152
    2005-- $17,152
    2004-- $17,152
    2003-- $17,152
    2002-- $17,152
    2000-- $17,152
    1999-- $17,152

    Find assessor info on the county website

    Neighborhood: Mayfair

    Nearby schools

    GreatSchools rating
    Get a cash offer in 3 minutes
    Find out how much your home could sell for in as little as 3 minutes with a no-obligation cash offer.
    Estimated market value
    $276,300
    Get a cash offer in 3 minutes
    Find out how much your home could sell for in as little as 3 minutes with a no-obligation cash offer.
    Estimated market value
    $276,300