This Exquisite Home On Kendal Way In South Lakeland Offers A Stunning Blend Of Modern Style, Comfort, And Premium Utility Features, Making It Truly Move-In Ready And Designed For Effortless Living. The Heart Of The Residence Is The Gourmet, Open-Concept Kitchen, Which Seamlessly Connects To The Spacious Living And Dining Areas, Making It Perfect For Entertaining And Family Life. The Kitchen Is A Chef’s Dream, Featuring Sleek, Modern Gray Cabinetry, Top-Of-The-Line Stainless Steel Appliances, And Gorgeous Matching Granite Countertops That Provide Continuity And Luxury Throughout The Entire Home. A Large Central Island With Bar Seating Is Ideal For Casual Meals And Gathering. The Rest Of The Home Is Equally Appealing; The Luxurious Master Suite Provides A Serene Escape With An Elegant Tray Ceiling And Ample Natural Light, While A Dedicated Office Or Flex Room Offers The Perfect Space For Remote Work, A Hobby Room, And Additional 5th Bedroom Or A Den. You’ll Appreciate The Beautiful, Low-Maintenance Wood-Look Flooring In The Main Areas And The Clean, Stylish Interior Design Throughout. The Home’s Exterior And Practical Features Are Thoughtfully Upgraded For Convenience And Peace Of Mind. The Private, Fenced Backyard Forms A True Oasis With Updated Landscaping And Dual Gates For Easy Access. The Beautifully Maintained Lawn Benefits From A Comprehensive Irrigation System, Including Newly Installed Stationary Sprinkler Heads And Calibrated Rotary Heads, Ensuring Lush Curb Appeal Year-Round. An All-New Gutter System Provides Superior Rain Management And Protection For The Home's Exterior. Inside The Garage, Practicality Is Enhanced With A Utility Sink For Quick Clean-Ups And Fold-Down Attic Stairs Provide Simple Access To Extra Storage. Finally, The Home Includes An Exterior Generator Outlet For Reliable Backup Power During Stormy Weather And Essential Security. Located In A Desirable South Lakeland Community, Built By Highland And Neighboring Tapia Homes, This Amenity-Rich Property Is An Exceptional Opportunity. Contact Us Today To Schedule Your Private Tour And Make This Dream Home Yours!
Sold for $515,000
$515,000
3150 Kendal Way, Lakeland, FL 33813
5beds
2,776sqft
Single Family Residence
Built in 2023
10,398 Square Feet Lot
$508,600 Zestimate®
$186/sqft
$3,183 Estimated rent
Home value
$508,600
$468,000 - $554,000
$3,183/mo
Zestimate® history
Owner options
List your home for rent
$3,183/mo
Rent Zestimate®
Find your next renter with Zillow Rental Manager. Plus, with online applications, you can quickly screen prospective tenants – for free.
$3,183/mo
Rent Zestimate®
Refinance and save
$3,518/mo
Est. payment
Refinancing to a lower rate could help reduce your monthly payments and save thousands over the life of the loan.
$3,518/mo
Est. payment
Explore your selling options
Work with a Zillow partner agent
Leverage their expertise and Zillow's premium Showcase listings to get your home seen by more buyers.
Get startedList with your own agent
Get your home in front of millions of buyers by listing it on Zillow.
Learn how to do itSell it yourself
Take full control of how buyers see your home on Zillow by listing For Sale by Owner (FSBO).
List your homeWhat's special
Clean stylish interior designGorgeous matching granite countertopsBeautifully maintained lawnAll-new gutter systemLuxurious master suiteElegant tray ceilingSleek modern gray cabinetry
Zillow last checked:
Listing updated:
Listed by:
Patrick Thurmond 863-450-8847,
KELLER WILLIAMS REALTY SMART 1 863-508-3000
Bought with:
Olga Bonelli, 3313512
MIHARA & ASSOCIATES INC.
Source: Stellar MLS,MLS#: L4956726 Originating MLS: East Polk
Originating MLS: East Polk
Facts & features
Interior
Bedrooms & bathrooms
- Bedrooms: 5
- Bathrooms: 3
- Full bathrooms: 3
Primary bedroom
- Features: Walk-In Closet(s)
- Level: First
- Area: 238 Square Feet
- Dimensions: 14x17
Bedroom 2
- Features: Built-in Closet
- Level: First
- Area: 144 Square Feet
- Dimensions: 12x12
Bedroom 3
- Features: Built-in Closet
- Level: First
- Area: 120 Square Feet
- Dimensions: 12x10
Bedroom 4
- Features: Built-in Closet
- Level: First
- Area: 130 Square Feet
- Dimensions: 13x10
Bedroom 5
- Features: Built-in Closet
- Level: First
- Area: 132 Square Feet
- Dimensions: 11x12
Dining room
- Level: First
- Area: 108 Square Feet
- Dimensions: 12x9
Family room
- Level: First
- Area: 168 Square Feet
- Dimensions: 14x12
Kitchen
- Level: First
- Area: 132 Square Feet
- Dimensions: 12x11
Living room
- Level: First
Heating
- Central, Electric
Cooling
- Central Air
Appliances
- Included: Oven, Dishwasher, Disposal, Dryer, Refrigerator, Washer
- Laundry: Laundry Room
Features
- Ceiling Fan(s), Living Room/Dining Room Combo, Open Floorplan, Other, Primary Bedroom Main Floor
- Flooring: Carpet, Vinyl
- Has fireplace: No
Interior area
- Total structure area: 3,713
- Total interior livable area: 2,776 sqft
Property
Parking
- Total spaces: 3
- Parking features: Garage - Attached
- Attached garage spaces: 3
Features
- Levels: One
- Stories: 1
- Patio & porch: Screened
- Exterior features: Irrigation System, Other
- Fencing: Fenced,Vinyl
Lot
- Size: 10,398 Square Feet
- Features: In County
- Residential vegetation: Trees/Landscaped
Details
- Parcel number: 242922287531001400
- Special conditions: None
Construction
Type & style
- Home type: SingleFamily
- Architectural style: Traditional
- Property subtype: Single Family Residence
Materials
- Block, Stucco
- Foundation: Slab
- Roof: Shingle
Condition
- Completed
- New construction: No
- Year built: 2023
Details
- Builder name: Highland Homes
Utilities & green energy
- Sewer: Public Sewer
- Water: Public
- Utilities for property: Public
Community & HOA
Community
- Pet fee: $0 monthly
- Subdivision: TREYMONT PH 2
HOA
- Has HOA: Yes
- HOA fee: $38 monthly
- HOA name: Joyce Martelli
- HOA phone: 863-940-2863
Location
- Region: Lakeland
Financial & listing details
- Price per square foot: $186/sqft
- Tax assessed value: $483,790
- Annual tax amount: $6,450
- Date on market: 10/23/2025
- Cumulative days on market: 110 days
- Listing terms: Cash,Conventional,FHA,USDA Loan,VA Loan
- Ownership: Fee Simple
- Total actual rent: 0
- Road surface type: Paved
Price history
| Date | Event | Price |
|---|---|---|
| 3/12/2026 | Sold | $515,000+4%$186/sqft |
Source:  Stellar MLS #L4956726 Report a problem Stellar MLS #L4956726 Report a problem | ||
| 2/12/2026 | Pending sale | $495,000$178/sqft |
Source: Stellar MLS #L4956726 Report a problem | ||
| 1/25/2026 | Price change | $495,000-1%$178/sqft |
Source: Stellar MLS #L4956726 Report a problem | ||
| 1/19/2026 | Price change | $500,000-3.8%$180/sqft |
Source: Stellar MLS #L4956726 Report a problem | ||
| 11/20/2025 | Price change | $520,000-2.6%$187/sqft |
Source: Stellar MLS #L4956726 Report a problem | ||
| 11/4/2025 | Price change | $534,000-2.7%$192/sqft |
Source: Stellar MLS #L4956726 Report a problem | ||
| 10/23/2025 | Listed for sale | $549,000+12.3%$198/sqft |
Source: Stellar MLS #L4956726 Report a problem | ||
| 6/16/2023 | Sold | $488,900+3.2%$176/sqft |
Source: Public Record Report a problem | ||
| 2/11/2023 | Listing removed | -- |
Source:  Highland Homes FL Report a problem Highland Homes FL Report a problem | ||
| 1/5/2023 | Price change | $473,790+0.6%$171/sqft |
Source: Highland Homes FL Report a problem | ||
| 11/8/2022 | Listed for sale | $470,790$170/sqft |
Source: Highland Homes FL Report a problem | ||
Public tax history
| Year | Property taxes | Tax assessment |
|---|---|---|
| 2025 | $6,255 +9.5% | $483,790 +9.6% |
| 2024 | $5,711 +496.4% | $441,276 +504.5% |
| 2023 | $958 +347.9% | $73,000 +353.5% |
| 2022 | $214 | $16,097 |
Find assessor info on the county website
Neighborhood: 33813
Nearby homes
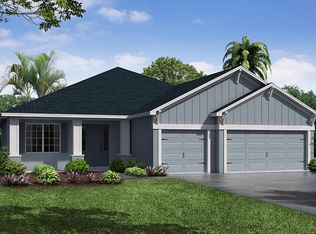
- $527,2004 bd3 ba2.4k sqft3158 Kendal Way, Lakeland, FL 33813Off Market
- $570,0003 bd2 ba2.2k sqft6997 Bentridge Dr, Lakeland, FL 33813Sold
- $719,9005 bd4 ba3.2k sqft6981 Bentridge Dr, Lakeland, FL 33813Sold

- $504,9004 bd2 ba2.2k sqft3166 Kendal Way, Lakeland, FL 33813Off Market

- $529,3004 bd3 ba2.2k sqft3151 Kendal Way, Lakeland, FL 33813Off Market
- $510,6003 bd2 ba2.5k sqft3143 Kendal Way, Lakeland, FL 33813Off Market
- $695,0004 bd3 ba2.2k sqft7005 Bentridge Dr, Lakeland, FL 33813Sold
- $554,9003 bd3 ba2k sqft7021 Bentridge Dr, Lakeland, FL 33813Sold
Nearby schools
GreatSchools rating
- 8/10Valleyview Elementary SchoolGrades: PK-5Distance: 1 mi
- 4/10Lakeland Highlands Middle SchoolGrades: 6-8Distance: 3.8 mi
- 5/10George W. Jenkins Senior High SchoolGrades: 9-12Distance: 1.5 mi
Schools provided by the listing agent
- Elementary: Valleyview Elem
- Middle: Lakeland Highlands Middl
- High: George Jenkins High
Source: Stellar MLS. This data may not be complete. We recommend contacting the local school district to confirm school assignments for this home.
Get a cash offer in 3 minutes
Find out how much your home could sell for in as little as 3 minutes with a no-obligation cash offer.
Estimated market value
$508,600
Get a cash offer in 3 minutes
Find out how much your home could sell for in as little as 3 minutes with a no-obligation cash offer.
Estimated market value
$508,600
- Florida
- Polk County
- Lakeland
- 33813
- 3150 Kendal Way
Nearby cities
Nearby neighborhoods
Nearby zip codes
Other Lakeland Topics
