Skip main navigation
For sale
  • Price cut: $5K (7/24)
    $194,900

    3150 Key Dr, Paducah, KY 42003

    3beds
    1,512sqft
    Manufactured Home
    Built in 2022
    0.43 Acres Lot
    $192,400 Zestimate®
    $129/sqft
    $-- HOA

    What's special

    Back deck
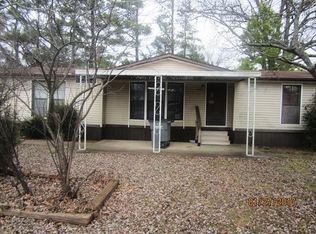
    Come check out this adorable one-level home! Inside you will find 3 bedrooms 2 bathrooms, large utility room with extra cabinets for lots of storage, Outside enjoy front and back deck, carport and 3 storage buildings for all your extra stuff! Motivated seller.
    36 days
    |
    238
    |
    20
    |

    Zillow last checked:

    Listing updated:

    Listed by:

    Lisa Somero 270-331-3073,

    Benchmark Realty, LLC- Paducah

    Source: Imagine MLS,MLS#: 26016884MLS Logo

      Facts & features

      Interior

      Bedrooms & bathrooms
      • Bedrooms: 3
      • Bathrooms: 2
      • Full bathrooms: 2
      Primary bedroom
      • Level: First
      Primary bedroom
      • Level: First
      Bathroom 1
      • Level: First
      Bathroom 2
      • Level: First
      Kitchen
      • Level: First
      Living room
      • Level: First
      Heating
      • Electric
      Cooling
      • Central Air
      Appliances
      • Included: Dryer, Dishwasher, Microwave, Washer, Range
      • Laundry: Electric Dryer Hookup, Washer Hookup
      Features
      • Breakfast Bar, Eat-in Kitchen, Ceiling Fan(s)
      • Flooring: Carpet, Laminate
      • Doors: Storm Door(s)
      • Windows: Blinds
      • Basement: Crawl Space
      • Has fireplace: No
      Interior area
      • Total structure area: 1,512
      • Total interior livable area: 1,512 sqft
      • Finished area above ground: 1,512
      • Finished area below ground: 0

      Property

      Parking
      • Total spaces: 2
      • Parking features: Detached Carport, Driveway
      • Carport spaces: 2
      • Has uncovered spaces: Yes
      Features
      • Levels: One
      • Fencing: None
      Lot
      • Size: 0.43 Acres
      Details
      • Additional structures: Shed(s)
      • Parcel number: 1211010015

      Construction

      Type & style
      • Home type: MobileManufactured
      • Property subtype: Manufactured Home
      Materials
      • Vinyl Siding
      • Foundation: Other, Pillar/Post/Pier
      • Roof: Dimensional Style
      Condition
      • Year built: 2022

      Utilities & green energy

      • Sewer: Public Sewer
      • Water: Public
      • Utilities for property: Cable Available, Electricity Connected, Sewer Connected, Water Connected

      Community & HOA

      Community
      • Subdivision: Orange Estates
      HOA
      • Has HOA: No
      Location
      • Region: Paducah

      Financial & listing details

      • Price per square foot: $129/sqft
      • Tax assessed value: $90,000
      • Annual tax amount: $865
      • Date on market: 7/16/2026

        Estimated market value

        $192,400

        $183,000 - $202,000

        $1,594/mo

        Price history

        DateEventPrice
        7/24/2026Price change$194,900-2.5%$129/sqft
        Source: Imagine MLS #26016884 Report a problem
        7/16/2026Listed for sale$199,900$132/sqft
        Source: Imagine MLS #26016884 Report a problem

        Public tax history

        YearProperty taxesTax assessment
        2025$865 +1013.4%$90,000 +1025%
        2024$78 -0.3%$8,000
        2023$78 -1.6%$8,000
        2022$79 +0.1%$8,000
        2021$79 -0.1%$8,000
        2020$79 $8,000
        2019$79 +1.6%$8,000
        2018$78 $8,000
        2017$78 $8,000
        2016-- $8,000
        2015-- $8,000 -27.3%
        2013-- $11,000
        Find assessor info on the county website

        Monthly payment

        Estimated monthly payment$1,822
        All calculations are estimates and provided by Zillow, Inc. for informational purposes only. Actual amounts may vary.
        HOA fees may include property taxes on listings classified as Co-Ops. Contact the listing agent and/or owner for fee details.
        See how much you could borrow to make a competitive offer.

        Climate risks

        Neighborhood: Woodlawn-Oakdale

        Getting around

        5 / 100
        Car-Dependent
        37 / 100
        Somewhat Bikeable

        Nearby schools

        GreatSchools rating
        Schools provided by the listing agent
        • Elementary: Reidland
        • Middle: Reidland
        • High: McCracken Co

        Source: Imagine MLS. This data may not be complete. We recommend contacting the local school district to confirm school assignments for this home.

        Similar homes