Skip main navigation
Off market
  • $3,254,100

    3150 Lanier Dr, Atlanta, GA 30319

    6beds
    10,310sqft
    SingleFamily
    Built in 2006
    0.7 Acres Lot
    $3,254,100 Zestimate®
    $316/sqft
    $6,491 Estimated rent

    Home value

    $3,254,100

    $2.90M - $3.64M

    $6,491/mo

    Zestimate® history
    Loading
    Loading...

    Owner options

    List your home for rent

    $6,491/mo

    Rent Zestimate®

    Find your next renter with Zillow Rental Manager. Plus, with online applications, you can quickly screen prospective tenants – for free.

    Learn more

    $6,491/mo

    Rent Zestimate®

    Refinance and save

    $20,126/mo

    Est. payment

    Refinancing to a lower rate could help reduce your monthly payments and save thousands over the life of the loan.

    See today's rates

    $20,126/mo

    Est. payment

    Explore your selling options

    Work with a Zillow partner agent

    Leverage their expertise and Zillow's premium Showcase listings to get your home seen by more buyers.

    Get started

    List with your own agent

    Get your home in front of millions of buyers by listing it on Zillow.

    Learn how to do it

    Sell it yourself

    Take full control of how buyers see your home on Zillow by listing For Sale by Owner (FSBO).

    List your home

    What's special

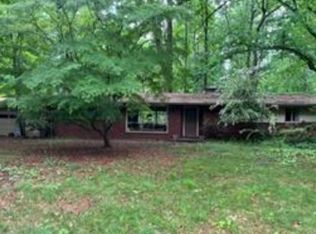
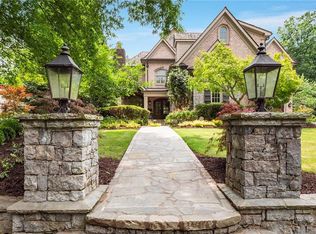
    Simply Stunning! This custom executive home by Harrison Design is located on one of Brookhavenâs prettiest streets. Large, level lot is fully fenced and ready for your dream pool and outdoor living area. This lovely home features a dual-master floor plan with large rooms and ample storage. Immaculate condition. Gleaming hardwood floors. Magnificent kitchen offers quartzite counters, 5-star double oven, Sub-zero paneled refrigerator, two Bosch dishwashers, ice maker, prep sink and roomy walk-in pantry. Spacious fully-finished terrace level w/ great room, kitchen, 300+ bottle refrigerated wine cellar, game room, in-law/nanny suite, pet playroom with access to dog run. Main level offers 12 ft. coffered ceilings, intimate screened-in porch with fireplace, grilling deck, butler pantry, study, secondary office/mudroom, exquisite crown molding & trim work that must be seen to appreciate. Secondary Master on Main. Breathtaking separate formal living and dining rooms. Light, bright kitchen opens to fireside keeping room and large breakfast area. Upstairs Master suite features: morning bar, sitting room, custom closet, and bonus room that can be used as gym, yoga or craft room. Three addâl en-suite bedrooms each with spacious walk-in closet w/ custom shelving. Side-Entry 3 car garage. Never be without power or A/C again with Generac automatic back-up generator. Core neighborhood privileges to Brittany Swim & Tennis Club and access to Silver Lake hiking/nature trails, kayaking and fishing. Short distance to St. Martinâs School (900ft.), OLA (.3 mile) and Marist (1.9 miles). Top rated Montgomery Elementary district. Brookhaven at its Best!

    This property is off market, which means it's not currently listed for sale or rent on Zillow. This may be different from what's available on other websites or public sources.
    Facts & features

    Interior

    Bedrooms & bathrooms
    • Bedrooms: 6
    • Bathrooms: 8
    • Full bathrooms: 6
    • 1/2 bathrooms: 2
    Heating
    • Forced air, Other, Gas
    Cooling
    • Central, Other
    Appliances
    • Included: Dishwasher, Garbage disposal
    • Laundry: Laundry Room,Upper Floor
    Features
    • Bookcases,Cathedral Ceiling(s),Coffered Ceiling(s)
    • Flooring: Tile, Hardwood
    • Windows: Insulated Windows
    • Basement: Finished
    • Has fireplace: Yes
    • Fireplace features: Gas Log,Keeping Room,Living Room,Masonry,Other Roo
    • Common walls with other units/homes: No Common Walls
    Interior area
    • Total interior livable area: 10,310 sqft

    Property

    Parking
    • Total spaces: 3
    • Parking features: Garage - Attached
    Features
    • Patio & porch: Deck, Screened, Covered, Rear Porch, Side Porch
    • Exterior features: Stone, Brick
    • Has spa: Yes
    • Fencing: Fenced, Back Yard
    Lot
    • Size: 0.70 Acres
    • Features: Back Yard,Front Yard,Landscaped,Level,Private
    Details
    • Parcel number: 1827610004
    • Other equipment: Irrigation Equipment, Generator

    Construction

    Type & style
    • Home type: SingleFamily
    • Architectural style: Traditional
    Materials
    • Roof: Composition
    Condition
    • Resale
    • Year built: 2006

    Utilities & green energy

    • Electric: 220 Volts
    • Sewer: Public Sewer
    • Water: Public
    • Utilities for property: Cable Available,Electricity Available,Natural Gas

    Community & neighborhood

    Security
    • Security features: Fire Alarm, Smoke Detector(s), Security System Owned, Carbon Monoxide Detector(s), Security Lights
    Location
    • Region: Atlanta

    Other

    Other facts
    • Architectural Style: Traditional
    • Cooling: Ceiling Fan(s),Central Air
    • Patio And Porch Features: Deck, Screened, Covered, Rear Porch, Side Porch
    • Property Condition: Resale
    • Property Type: Residential
    • Security Features: Fire Alarm, Smoke Detector(s), Security System Owned, Carbon Monoxide Detector(s), Security Lights
    • Standard Status: Pending
    • View: Other
    • Water Source: Public
    • Window Features: Insulated Windows
    • Kitchen Features: Stone Counters, Kitchen Island, Pantry Walk-In, Breakfast Room, Keeping Room, Cabinets White
    • Sewer: Public Sewer
    • Other Equipment: Irrigation Equipment, Generator
    • Additional Rooms: Bonus Room,Computer Room,Family Room,Game Room,Liv
    • Home Warranty: 0
    • Construction Materials: Brick 4 Sides
    • Fencing: Fenced, Back Yard
    • Diningroom Features: Butlers Pantry,Separate Dining Room
    • Laundry Features: Laundry Room,Upper Floor
    • Roof Type: Shingle
    • Utilities: Cable Available,Electricity Available,Natural Gas
    • Parking Features: Attached,Garage,Garage Door Opener,Garage Faces Si
    • Acreage Source: Public Records
    • Basement: Daylight,Exterior Entry,Finished,Finished Bath,Ful
    • Exterior Features: Private Front Entry,Private Rear Entry
    • Tax Year: 2019
    • Elementary School: Montgomery
    • High School: Chamblee Charter
    • Middle School: Chamblee
    • Master Bathroom Features: Separate His/Hers,Separate Tub/Shower,Soaking Tub,
    • Heating: Central,Natural Gas,Zoned
    • Bedroom Features: Master on Main,Oversized Master,Sitting Room
    • Common Walls: No Common Walls
    • Fireplace Features: Gas Log,Keeping Room,Living Room,Masonry,Other Roo
    • Owner Financing Y/N: 0
    • Road Frontage Type: State Road
    • Road Surface Type: Asphalt
    • Flooring: Carpet,Ceramic Tile,Hardwood
    • Appliances: Dishwasher,Disposal,Double Oven,Gas Cooktop,Gas Ov
    • Lot Features: Back Yard,Front Yard,Landscaped,Level,Private
    • Electric: 220 Volts
    • Interior Features: Bookcases,Cathedral Ceiling(s),Coffered Ceiling(s)
    • Parcel Number: 18 276 10 004
    • Taxes: 19587.00
    • Road surface type: Asphalt

    Price history

    DateEventPrice
    10/2/2020Sold$1,850,000$179/sqft
    Source: GAMLS #8798110 Report a problem
    9/3/2020Pending sale$1,850,000$179/sqft
    Source: Keller Williams Rlty, First Atlanta #6729444 Report a problem
    8/12/2020Price change$1,850,000-5.1%$179/sqft
    Source: Keller Williams Rlty, First Atlanta #6729444 Report a problem
    6/1/2020Listed for sale$1,950,000+30%$189/sqft
    Source: Keller Williams Rlty, First Atlanta #6729444 Report a problem
    8/22/2013Sold$1,500,000-6.3%$145/sqft
    Source: FMLS GA #5150081 Report a problem
    7/24/2013Pending sale$1,600,000$155/sqft
    Source: Beacham & Company, REALTORS #5150081 Report a problem
    5/23/2013Price change$1,600,000-1.5%$155/sqft
    Source: Beacham & Company, REALTORS #5150081 Report a problem
    4/4/2013Pending sale$1,625,000$158/sqft
    Source: Chapman Hall, REALTORS, INC #5056218 Report a problem
    10/25/2012Price change$1,625,000-1.5%$158/sqft
    Source: Chapman Hall of Atlanta, REALTORS, INC #5056218 Report a problem
    8/22/2012Listed for sale$1,650,000+0.3%$160/sqft
    Source: Chapman Hall, REALTORS, INC #5056218 Report a problem
    4/2/2007Sold$1,645,000+9.7%$160/sqft
    Source: Public Record Report a problem
    11/14/2006Sold$1,500,000+233.3%$145/sqft
    Source: Public Record Report a problem
    5/12/2005Sold$450,000$44/sqft
    Source: Public Record Report a problem

    Public tax history

    YearProperty taxesTax assessment
    2025$35,938 -26.6%$1,232,560 +0.4%
    2024$48,961 +147.6%$1,227,840 +65.9%
    2023$19,773 -21.8%$740,000
    2022$25,297 +23.4%$740,000
    2021$20,507 +2.4%$740,000 +5.2%
    2020$20,030 +2.3%$703,640 +1.5%
    2019$19,587 -3.8%$693,080 -3.6%
    2018$20,360 -7.6%$719,080
    2017$22,044 +17.8%$719,080 +20.4%
    2016$18,719 $597,000 +19.4%
    2014$18,719 $500,000
    2013-- $500,000 +18.6%
    2012-- $421,440 -21.5%
    2011-- $536,736 -21.2%
    2010$27,654 +35.6%$680,840 +5.7%
    2009$20,389 +6.1%$644,080
    2008$19,219 +852.7%$644,080 +12.6%
    2007$2,017 $572,240 +1280.9%
    2006$2,017 -38.5%$41,440 -63.2%
    2005$3,280 +4.4%$112,680
    2004$3,141 +4.7%$112,680 +3.8%
    2003$2,999 +21.6%$108,520 +4.1%
    2002$2,466 +53.9%$104,280 +28%
    2001$1,602 $81,440

    Find assessor info on the county website

    Neighborhood: Brittany

    Nearby schools

    GreatSchools rating
    Schools provided by the listing agent
    • Elementary: Montgomery
    • Middle: Chamblee
    • High: Chamblee Charter
    • District: 18

    Source: The MLS. This data may not be complete. We recommend contacting the local school district to confirm school assignments for this home.

    Get a cash offer in 3 minutes
    Find out how much your home could sell for in as little as 3 minutes with a no-obligation cash offer.
    Estimated market value
    $3,254,100
    Get a cash offer in 3 minutes
    Find out how much your home could sell for in as little as 3 minutes with a no-obligation cash offer.
    Estimated market value
    $3,254,100