Skip main navigation
Closed
  • $1,140,000

    3150 Lexy Ln Lot 4, Sevierville, TN 37862

    3beds
    2,881sqft
    Residential
    Built in 2025
    1.06 Acres Lot
    $1,139,300 Zestimate®
    $396/sqft
    $5,437 Estimated rent

    Home value

    $1,139,300

    $1.05M - $1.24M

    $5,437/mo

    Zestimate® history
    Loading
    Loading...

    Owner options

    List your home for rent

    $5,437/mo

    Rent Zestimate®

    Find your next renter with Zillow Rental Manager. Plus, with online applications, you can quickly screen prospective tenants – for free.

    Learn more

    $5,437/mo

    Rent Zestimate®

    Refinance and save

    $5,867/mo

    Est. payment

    Refinancing to a lower rate could help reduce your monthly payments and save thousands over the life of the loan.

    See today's rates

    $5,867/mo

    Est. payment

    Explore your selling options

    Work with a Zillow partner agent

    Leverage their expertise and Zillow's premium Showcase listings to get your home seen by more buyers.

    Get started

    List with your own agent

    Get your home in front of millions of buyers by listing it on Zillow.

    Learn how to do it

    Sell it yourself

    Take full control of how buyers see your home on Zillow by listing For Sale by Owner (FSBO).

    List your home

    What's special

    Sweeping mountain vistasPrivacy on every deckConvenient half bathFraming the surrounding mountainsMain-level primary suiteWalk-in tile showerStunning smoky mountain backdrop
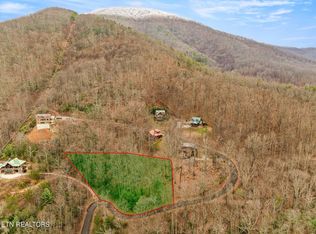
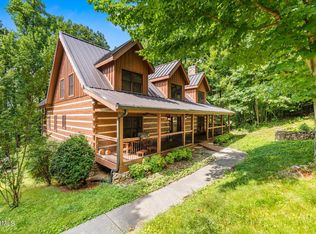
    Experience the ever-changing beauty of the Smokies from this brand-new luxury cabin, perfectly positioned in the heart of Wears Valley. With sweeping mountain vistas that transform by the hour, this thoughtfully designed retreat blends modern comfort and unforgettable scenery into one exceptional, fully furnished, turnkey, rent-ready property. Enjoy privacy on every deck, all situated on 1 acre of land. Offering 3 bedrooms plus a versatile bonus room, this home was crafted with both relaxation and investment potential in mind. The main level welcomes you with an open-concept living, dining, and kitchen space highlighted by soaring windows that flood the interior with natural light while framing the surrounding mountains. Step outside onto the expansive wraparound deck--ideal for entertaining, morning coffee, or taking in the sunset views. The main-level primary suite features a walk-in tile shower, double vanity, and private access to the covered porch. A convenient half bath completes the main level. Upstairs, a loft-style landing captures breathtaking views and leads to two spacious ensuite bedrooms positioned on opposite ends for added privacy--each offering its own stunning Smoky Mountain backdrop. The lower level is designed for fun and flexibility, featuring a bonus room for additional sleeping, a game space, and room to create lasting memories. The private indoor pool offers year-round enjoyment, while an additional covered deck provides yet another place to unwind and take in the mountain air. Located just minutes from the center of Wears Valley, you'll have easy access to local favorites including boutique shopping, dining, artisan wood carvings, and distilleries. Plus, you're a short drive from Metcalf Bottoms and the ''backdoor'' entrance to the Great Smoky Mountains National Park--perfect for hiking, riverfront picnics, and outdoor adventure.

    Zillow last checked:

    Listing updated:

    Listed by:

    Krista DeCarmine 865-696-7926,

    TN Smoky Mtn Realty

    Bought with:

    Krista DeCarmine, 314542

    TN Smoky Mtn Realty

    Source: RealTracs MLS as distributed by MLS GRID,MLS#: 3288526MLS Logo

    Facts & features

    Interior

    Bedrooms & bathrooms
    • Bedrooms: 3
    • Bathrooms: 5
    • Full bathrooms: 3
    • 1/2 bathrooms: 2
    Heating
    • Heat Pump
    Cooling
    • Other
    Appliances
    • Included: Dishwasher, Dryer, Electric Range, Microwave, Refrigerator, Washer
    Features
    • High Ceilings, Ceiling Fan(s), Kitchen Island
    • Flooring: Luxury Vinyl
    • Basement: Full,Finished
    • Number of fireplaces: 1
    Interior area
    • Total structure area: 2,881
    • Total interior livable area: 2,881 sqft

    Property

    Features
    • Levels: Three Or More
    • Stories: 3
    • Patio & porch: Deck, Covered
    • Has private pool: Yes
    • Pool features: In Ground
    • Fencing: Front Yard
    • Has view: Yes
    • View description: City, Mountain(s)
    Lot
    • Size: 1.06 Acres
    • Dimensions: 271.07 x 159.13 IRR
    • Features: Private, Views
    • Topography: Private,Views
    Details
    • Parcel number: 135B B 00400 000
    • Special conditions: Standard

    Construction

    Type & style
    • Home type: SingleFamily
    • Architectural style: Contemporary
    • Property subtype: Residential
    Condition
    • New construction: Yes
    • Year built: 2025

    Utilities & green energy

    • Sewer: Septic Tank
    • Water: Other

    Community & HOA

    Community
    • Subdivision: Foothills Estates
    HOA
    • Has HOA: Yes
    • Services included: Water
    • HOA fee: $800 annually
    Location
    • Region: Sevierville

    Financial & listing details

    • Price per square foot: $396/sqft
    • Annual tax amount: $311
    • Date on market: 7/20/2026

    Price history

    DateEventPrice
    9/14/2026Sold$1,140,000-4.9%$396/sqft
    Source: RealTracs MLS as distributed by MLS GRID #3288526 Report a problem
    8/5/2026Pending sale$1,199,000$416/sqft
    Source: RealTracs MLS as distributed by MLS GRID #3288526 Report a problem
    7/20/2026Listed for sale$1,199,000$416/sqft
    Source: RealTracs MLS as distributed by MLS GRID #3288526 Report a problem

    Public tax history

    Tax history is unavailable.

    Neighborhood: 37862

    Nearby schools

    GreatSchools rating
    Get pre-qualified for a loan
    At Zillow Home Loans, we can pre-qualify you in as little as 5 minutes with no impact to your credit score.

    An equal housing lender. NMLS #10287.