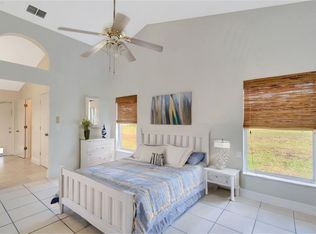
Welcome to your private retreat, where city convenience meets country charm! Nestled on 2.5 acres, this remarkable property offers a seamless blend of modern upgrades and rural tranquility for an unmatched living experience. As you enter through the fenced electronic gate, you'll be greeted by a beautifully maintained estate designed for relaxation and entertainment. The freshly painted exterior (2022) sets the tone for the inviting spaces both inside and out. Your outdoor oasis includes a screen-enclosed, paver saltwater pool, complete with a propane-heated jacuzzi and an outdoor shower (2022). A 15 x 16 pool house (added in 2022) with a kitchenette, A/C (window unit) , and half bath provides versatility for use as a guest house or in-law suite. The property also features a 24 x 16 shed, perfect for conversion into a workshop. Zoned A-3, this property allows you to grow crops, keep horses, or raise farm animals—offering endless possibilities! Step inside to discover stylish and durable vinyl flooring in the kitchen and foyer. The spacious great room with high ceilings flows effortlessly into a chef’s kitchen featuring custom Crème De Blanc Maple cabinets, granite countertops, a breakfast bar, a walk-in pantry, and newer stainless steel appliances. A cozy breakfast nook with bay windows overlooks the serene pool area, while updated light fixtures (2019) enhance the home’s modern appeal. The primary suite is a tranquil retreat, boasting private sliding glass doors to the patio, a luxurious ensuite with his-and-hers sinks, a garden tub, a separate shower, and a walk-in closet. The split floor plan ensures privacy, with additional bedrooms and a shared full bath located on the opposite side of the home. An inside laundry room and a two-car garage add everyday convenience. This property comes with significant upgrades, including a 2019 roof, 2018/2019 HVAC system, and a 2019 water treatment system. Eco-conscious buyers will appreciate the 2021 solar panel system, eliminating power bills with an assumable loan at a low monthly payment of $210.04 (3.49% interest). Additionally, the well (2022) and septic system mean NO Water Bills! Location is another highlight! This home is ideally situated just 25 miles from New Smyrna and Daytona Beach, less than 12 miles to St. Johns River and Lake Monroe, 17 miles to historic Downtown Sanford, 19 miles to Sanford Airport, 36 miles to Downtown Orlando, 9.4 miles to Advent Health Fish Memorial, and 5.6 miles to I-4. With NO HOA, ample gravel parking, a pet-friendly invisible fence, and modern security features like a smart doorbell and alarm system, this property truly offers it all. Don't miss your chance to own this incredible home that combines comfort, freedom, and convenience. Schedule your private tour today!
Sold for $549,999
$549,999
3150 LORI COURT, DELTONA, FL 32738
4beds
2,185sqft
Single Family Residence
Built in 2003
2.5 Acres Lot
$546,000 Zestimate®
$252/sqft
$3,732 Estimated rent
Home value
$546,000
$491,000 - $606,000
$3,732/mo
Zestimate® history
Owner options
List your home for rent
$3,732/mo
Rent Zestimate®
Find your next renter with Zillow Rental Manager. Plus, with online applications, you can quickly screen prospective tenants – for free.
$3,732/mo
Rent Zestimate®
Refinance and save
$3,823/mo
Est. payment
Refinancing to a lower rate could help reduce your monthly payments and save thousands over the life of the loan.
$3,823/mo
Est. payment
Explore your selling options
Work with a Zillow partner agent
Leverage their expertise and Zillow's premium Showcase listings to get your home seen by more buyers.
Get startedList with your own agent
Get your home in front of millions of buyers by listing it on Zillow.
Learn how to do itSell it yourself
Take full control of how buyers see your home on Zillow by listing For Sale by Owner (FSBO).
List your homeWhat's special
Pool houseTwo-car garageBay windowsBreakfast barHalf bathUpdated light fixturesGranite countertops
Zillow last checked:
Listing updated:
Listed by:
Bobby Mims 407-917-0867,
VOS REAL ESTATE LLC 407-917-0867,
Lindsey Mims 407-619-9672,
VOS REAL ESTATE LLC
Bought with:
Soniali Rodriguez
KELLER WILLIAMS REALTY AT THE PARKS
Source: Stellar MLS,MLS#: V4939728 Originating MLS: West Volusia
Originating MLS: West Volusia
Facts & features
Interior
Bedrooms & bathrooms
- Bedrooms: 4
- Bathrooms: 3
- Full bathrooms: 2
- 1/2 bathrooms: 1
Rooms
- Room types: Attic, Bonus Room, Den/Library/Office, Dining Room, Living Room, Great Room, Utility Room
Primary bedroom
- Features: Ceiling Fan(s), En Suite Bathroom, Exhaust Fan, Garden Bath, Tub with Separate Shower Stall, Walk-In Closet(s)
- Level: First
- Dimensions: 14x20
Bedroom 2
- Features: Ceiling Fan(s), Built-in Closet
- Level: First
- Dimensions: 11x11
Bedroom 3
- Features: Ceiling Fan(s), Built-in Closet
- Level: First
- Dimensions: 11x11
Bedroom 4
- Features: Ceiling Fan(s), Built-in Closet
- Level: First
- Dimensions: 12x12
Dining room
- Level: First
- Dimensions: 9x11
Great room
- Features: Ceiling Fan(s)
- Level: First
- Dimensions: 21x14
Kitchen
- Features: Breakfast Bar, Pantry, Granite Counters, Walk-In Closet(s)
- Level: First
- Dimensions: 14x12
Office
- Level: First
- Dimensions: 11x10
Other
- Level: First
- Dimensions: 15x16
Heating
- Central, Electric, Solar
Cooling
- Central Air, Wall/Window Unit(s)
Appliances
- Included: Cooktop, Dishwasher, Disposal, Electric Water Heater, Microwave, Range, Refrigerator
- Laundry: Inside, Laundry Room
Features
- Ceiling Fan(s), Eating Space In Kitchen, High Ceilings, Kitchen/Family Room Combo, Open Floorplan, Other, Primary Bedroom Main Floor, Solid Surface Counters, Solid Wood Cabinets, Split Bedroom, Stone Counters, Thermostat, Vaulted Ceiling(s), Walk-In Closet(s), In-Law Floorplan
- Flooring: Carpet, Tile, Vinyl
- Doors: Outdoor Shower, Sliding Doors
- Windows: Blinds
- Has fireplace: No
Interior area
- Total structure area: 2,992
- Total interior livable area: 2,185 sqft
Property
Parking
- Total spaces: 2
- Parking features: Covered, Driveway, Garage Door Opener, Guest, Open, Other, Oversized, Parking Pad
- Attached garage spaces: 2
- Has uncovered spaces: Yes
- Details: Garage Dimensions: 21X22
Features
- Levels: One
- Stories: 1
- Patio & porch: Covered, Deck, Front Porch, Other, Patio, Porch, Rear Porch, Screened
- Exterior features: Lighting, Outdoor Shower, Rain Gutters, Storage
- Has private pool: Yes
- Pool features: Deck, Gunite, Heated, In Ground, Lighting, Outside Bath Access, Salt Water, Screen Enclosure
- Has spa: Yes
- Spa features: Heated, In Ground
- Fencing: Electric,Fenced,Other,Wood
- Has view: Yes
- View description: Pool, Trees/Woods
Lot
- Size: 2.5 Acres
- Features: Cleared, In County, Landscaped, Level, Oversized Lot, Pasture, Unincorporated, Zoned for Horses
- Residential vegetation: Mature Landscaping, Trees/Landscaped
Details
- Additional structures: Guest House, Other, Shed(s), Storage, Workshop
- Parcel number: 01183100000022
- Zoning: A-3
- Special conditions: None
Construction
Type & style
- Home type: SingleFamily
- Architectural style: Ranch
- Property subtype: Single Family Residence
- Attached to another structure: Yes
Materials
- Block, Concrete, Stucco
- Foundation: Slab
- Roof: Shingle
Condition
- New construction: No
- Year built: 2003
Utilities & green energy
- Sewer: Septic Tank
- Water: Well
- Utilities for property: BB/HS Internet Available, Cable Available, Electricity Available, Propane, Solar, Water Available
Community & HOA
Community
- Security: Security Fencing/Lighting/Alarms, Security Gate, Security Lights, Security System, Smoke Detector(s)
- Pet fee: $0 monthly
- Subdivision: DELTONA LAND & TIMBER
HOA
- Has HOA: No
Location
- Region: Deltona
Financial & listing details
- Price per square foot: $252/sqft
- Tax assessed value: $452,980
- Annual tax amount: $4,409
- Date on market: 12/5/2024
- Cumulative days on market: 36 days
- Listing terms: Cash,Conventional,FHA,VA Loan
- Ownership: Fee Simple
- Total actual rent: 0
- Electric utility on property: Yes
- Road surface type: Unimproved, Gravel, Other
Price history
| Date | Event | Price |
|---|---|---|
| 3/6/2025 | Sold | $549,999$252/sqft |
Source:  Stellar MLS #V4939728 Report a problem Stellar MLS #V4939728 Report a problem | ||
| 1/10/2025 | Pending sale | $549,999$252/sqft |
Source: Stellar MLS #V4939728 Report a problem | ||
| 12/5/2024 | Listed for sale | $549,999+78.6%$252/sqft |
Source: Stellar MLS #V4939728 Report a problem | ||
| 3/21/2019 | Sold | $308,000+2.7%$141/sqft |
Source: Public Record Report a problem | ||
| 2/8/2019 | Listed for sale | $299,900+83%$137/sqft |
Source: SPIN REAL ESTATE LLC #T3156081 Report a problem | ||
| 9/20/2018 | Sold | $163,900-15.9%$75/sqft |
Source: Public Record Report a problem | ||
| 7/17/2018 | Price change | $195,000+95%$89/sqft |
Source: ALLISON JAMES ESTATES & HOMES #O5721239 Report a problem | ||
| 7/10/2018 | Listed for sale | $100,000$46/sqft |
Source: Allison James Estates & Homes #P1123UK Report a problem | ||
Public tax history
| Year | Property taxes | Tax assessment |
|---|---|---|
| 2025 | $4,496 +2% | $452,980 +64.5% |
| 2024 | $4,409 +3.2% | $275,347 +3% |
| 2023 | $4,273 +61.1% | $267,328 +57.6% |
| 2022 | $2,652 | $169,634 +3% |
| 2021 | -- | $164,693 -39.4% |
| 2020 | $5,697 | $271,585 +34.6% |
| 2019 | $5,697 +24.1% | $201,774 -14.2% |
| 2018 | $4,590 -9.3% | $235,205 +13.7% |
| 2017 | $5,060 +7.1% | $206,849 +18% |
| 2016 | $4,724 +14.1% | $175,273 +2.7% |
| 2015 | $4,141 +4.1% | $170,679 +2.5% |
| 2014 | $3,977 | $166,469 +13.2% |
| 2013 | -- | $147,063 -2.8% |
| 2012 | -- | $151,307 |
| 2011 | -- | $151,307 -16.2% |
| 2010 | -- | $180,629 +2.7% |
| 2009 | -- | $175,880 +3.1% |
| 2007 | -- | $170,586 -0.5% |
| 2006 | -- | $171,418 +6.1% |
| 2005 | -- | $161,578 +3% |
| 2004 | -- | $156,872 +674.7% |
| 2003 | -- | $20,250 +7.1% |
| 2002 | -- | $18,900 |
Find assessor info on the county website
Neighborhood: 32738
Nearby homes
- $477,9004 bd3 ba2k sqft3140 Lori Ct, Deltona, FL 32738Off Market
- $498,4003 bd2 ba2.2k sqft3200 Lori Ct, Deltona, FL 32738Off Market

- $507,0004 bd2 ba2k sqft3190 Lori Ct, Deltona, FL 32738Sold
- $107,4622.5 Acres3130 Lori Ct, Deltona, FL 32738Off Market
- $250,0002.5 Acres3130 Lori Ct LOT 12, Deltona, FL 32738Lot/Land
- $318,5004 bd2 ba1.6k sqft3315 Croton Ave, Deltona, FL 32738Off Market
- $267,4003 bd2 ba1k sqft3253 Croton Ave, Deltona, FL 32738Off Market
- $278,1003 bd2 ba1.2k sqft3239 Croton Ave, Deltona, FL 32738Off Market
Nearby schools
GreatSchools rating
- 6/10Volusia Pines Elementary SchoolGrades: PK-5Distance: 3.1 mi
- 4/10Galaxy Middle SchoolGrades: 6-8Distance: 3.4 mi
- 6/10Deltona High SchoolGrades: 9-12Distance: 3.9 mi
Schools provided by the listing agent
- Elementary: Volusia Pines Elem
- Middle: Galaxy Middle
- High: Deltona High
Source: Stellar MLS. This data may not be complete. We recommend contacting the local school district to confirm school assignments for this home.
Get a cash offer in 3 minutes
Find out how much your home could sell for in as little as 3 minutes with a no-obligation cash offer.
Estimated market value
$546,000
Get a cash offer in 3 minutes
Find out how much your home could sell for in as little as 3 minutes with a no-obligation cash offer.
Estimated market value
$546,000
- Florida
- Volusia County
- Deltona
- 32738
- 3150 LORI COURT
Nearby cities
Nearby zip codes
Other Deltona Topics
