Step into style and space in this beautifully maintained two-story home boasting 2500+ sq ft of living area! Featuring 3 spacious bedrooms, 3 bathrooms. This home shines with natural light and all-new upstairs carpeting. The massive primary bedroom has ton of natural light pouring in as well as full bathroom ensuite attached. Enjoy peace of mind with brand-new mechanicals, including a furnace and A/C unit installed this year! The kitchen is equipped with a new oven and microwave, kitchen island, and plenty of space to maneuver around while cooking big dinners for family and friends. The finished area of the basement offers a great space for an office space, recreation area, or perhaps as a fourth bedroom/guest space. The attached garage makes daily life a breeze. The utility shed in the backyard is a great bonus storage area and perfect place for all your lawn maintenance equipment and/or lawn furniture. Right next to the IL border and only 10 minutes from the new South Shore Line Train Station. Move-in ready with room to grow!
Closed
$407,000
3150 Maryann Ln, Dyer, IN 46311
3beds
2,131sqft
Single Family Residence
Built in 1997
10,275 Square Feet Lot
$423,800 Zestimate®
$191/sqft
$2,791 Estimated rent
Home value
$423,800
$386,000 - $466,000
$2,791/mo
Zestimate® history
Owner options
List your home for rent
$2,791/mo
Rent Zestimate®
Find your next renter with Zillow Rental Manager. Plus, with online applications, you can quickly screen prospective tenants – for free.
$2,791/mo
Rent Zestimate®
Refinance and save
$2,524/mo
Est. payment
Refinancing to a lower rate could help reduce your monthly payments and save thousands over the life of the loan.
$2,524/mo
Est. payment
Explore your selling options
Work with a Zillow partner agent
Leverage their expertise and Zillow's premium Showcase listings to get your home seen by more buyers.
Get startedList with your own agent
Get your home in front of millions of buyers by listing it on Zillow.
Learn how to do itSell it yourself
Take full control of how buyers see your home on Zillow by listing For Sale by Owner (FSBO).
List your homeWhat's special
Attached garageMassive primary bedroomShines with natural lightKitchen island
Zillow last checked:
Listing updated:
Listed by:
David Spaliaras,
Listing Leaders 219-462-5478,
Charles Vanderstelt,
Listing Leaders
Bought with:
Larita Thomas, RB18000650
@properties/Christie's Intl RE
Source: NIRA as distributed by MLS GRID,MLS#: 820805
Facts & features
Interior
Bedrooms & bathrooms
- Bedrooms: 3
- Bathrooms: 3
- Full bathrooms: 2
- 1/2 bathrooms: 1
Rooms
- Room types: Bedroom 2, Primary Bedroom, Living Room, Kitchen, Dining Room, Bonus Room, Bedroom 3
Primary bedroom
- Area: 242.54
- Dimensions: 18.5 x 13.11
Bedroom 2
- Area: 172.02
- Dimensions: 12.2 x 14.1
Bedroom 3
- Area: 142.41
- Dimensions: 10.1 x 14.1
Bonus room
- Area: 437.08
- Dimensions: 22.3 x 19.6
Dining room
- Area: 130.42
- Dimensions: 12.9 x 10.11
Kitchen
- Area: 220.05
- Dimensions: 16.3 x 13.5
Living room
- Area: 266.4
- Dimensions: 14.4 x 18.5
Heating
- Forced Air
Appliances
- Included: Dishwasher, Washer, Refrigerator, Microwave, Gas Water Heater, Dryer
- Laundry: Other
Features
- Cathedral Ceiling(s), Kitchen Island, Eat-in Kitchen, Ceiling Fan(s)
- Basement: Partially Finished
- Number of fireplaces: 1
- Fireplace features: Family Room, Wood Burning, Gas
Interior area
- Total structure area: 2,131
- Total interior livable area: 2,131 sqft
- Finished area above ground: 1,831
Property
Parking
- Total spaces: 2
- Parking features: Attached, Garage Door Opener, Paved, Garage Faces Front
- Attached garage spaces: 2
Features
- Levels: Two
- Exterior features: Other
- Pool features: None
- Has view: Yes
- View description: Other
Lot
- Size: 10,275 Square Feet
- Features: Back Yard, Landscaped, Paved
Details
- Parcel number: 451024151008000034
- Special conditions: Standard
Construction
Type & style
- Home type: SingleFamily
- Property subtype: Single Family Residence
Condition
- New construction: No
- Year built: 1997
Utilities & green energy
- Sewer: Public Sewer
- Water: Public
- Utilities for property: Cable Available, Sewer Connected, Water Connected, Natural Gas Available, Electricity Connected
Community & HOA
Community
- Security: Smoke Detector(s)
- Subdivision: High Point Trails 01
HOA
- Has HOA: No
Location
- Region: Dyer
Financial & listing details
- Price per square foot: $191/sqft
- Tax assessed value: $362,700
- Annual tax amount: $3,872
- Date on market: 5/15/2025
- Listing agreement: Exclusive Right To Sell
- Listing terms: Cash,VA Loan,FHA,Conventional
Price history
| Date | Event | Price |
|---|---|---|
| 8/11/2025 | Sold | $407,000-1.9%$191/sqft |
Source:  NIRA as distributed by MLS GRID #820805 Report a problem NIRA as distributed by MLS GRID #820805 Report a problem | ||
| 7/10/2025 | Pending sale | $414,900$195/sqft |
Source: NIRA as distributed by MLS GRID #820805 Report a problem | ||
| 6/13/2025 | Price change | $414,900-2.1%$195/sqft |
Source: NIRA as distributed by MLS GRID #820805 Report a problem | ||
| 6/1/2025 | Price change | $423,900-1.4%$199/sqft |
Source: NIRA as distributed by MLS GRID #820805 Report a problem | ||
| 5/15/2025 | Listed for sale | $429,900$202/sqft |
Source: NIRA as distributed by MLS GRID #820805 Report a problem | ||
Public tax history
| Year | Property taxes | Tax assessment |
|---|---|---|
| 2025 | $4,223 +9% | $362,700 -1.1% |
| 2024 | $3,872 -5.7% | $366,600 +6.5% |
| 2023 | $4,107 +15.6% | $344,200 +1.9% |
| 2022 | $3,553 +3.3% | $337,700 +12.8% |
| 2021 | $3,438 +4.7% | $299,400 +4.4% |
| 2020 | $3,283 +5.6% | $286,800 +7.1% |
| 2019 | $3,108 +7.6% | $267,800 +4.3% |
| 2018 | $2,888 +2.3% | $256,800 +0.1% |
| 2017 | $2,822 | $256,600 +3% |
| 2016 | $2,822 +0.4% | $249,200 -3.7% |
| 2014 | $2,812 +0.6% | $258,900 +1.7% |
| 2013 | $2,796 -18.4% | $254,600 -4.5% |
| 2012 | $3,427 +29.5% | $266,700 +7.3% |
| 2011 | $2,647 -14.2% | $248,500 -3.9% |
| 2010 | $3,086 | $258,700 -1.3% |
| 2009 | -- | $262,000 +10.2% |
| 2007 | -- | $237,800 +35% |
| 2006 | -- | $176,100 |
| 2005 | -- | $176,100 |
| 2004 | -- | $176,100 +83.8% |
| 2003 | -- | $95,800 |
| 2002 | -- | $95,800 +200% |
| 2001 | -- | $31,930 |
Find assessor info on the county website
Neighborhood: 46311
Nearby homes
- $491,9004 bd3 ba2k sqft3138 Maryann Ln, Dyer, IN 46311Off Market
- $489,5004 bd3 ba3.3k sqft3160 Maryann Ln, Dyer, IN 46311Off Market
- $559,9004 bd3 ba2.3k sqft3170 Maryann Ln, Dyer, IN 46311For Sale
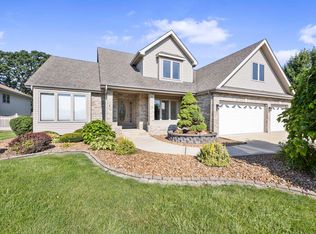
- $439,9003 bd2 ba1.9k sqft3153 Maryann Ln, Dyer, IN 46311Off Market
- $429,4004 bd2 ba2.2k sqft3139 Maryann Ln, Dyer, IN 46311Off Market
- $565,7004 bd3 ba2.7k sqft3161 Maryann Ln, Dyer, IN 46311Off Market
- $520,3003 bd3 ba2.9k sqft3184 Maryann Ln, Dyer, IN 46311Off Market
- $483,9004 bd2 ba2.3k sqft3194 Maryann Ln, Dyer, IN 46311Off Market
Nearby schools
GreatSchools rating
- 9/10George Bibich Elementary SchoolGrades: PK-4Distance: 0.7 mi
- 6/10Kahler Middle SchoolGrades: 5-8Distance: 1.3 mi
- 9/10Lake Central High SchoolGrades: 9-12Distance: 2.7 mi
Schools provided by the listing agent
- Elementary: George Bibich Elementary School
- Middle: Kahler Middle School
- High: Lake Central High School
Source: NIRA as distributed by MLS GRID. This data may not be complete. We recommend contacting the local school district to confirm school assignments for this home.
Get a cash offer in 3 minutes
Find out how much your home could sell for in as little as 3 minutes with a no-obligation cash offer.
Estimated market value
$423,800
Get a cash offer in 3 minutes
Find out how much your home could sell for in as little as 3 minutes with a no-obligation cash offer.
Estimated market value
$423,800
- Indiana
- Lake County
- Dyer
- 46311
- 3150 Maryann Ln
Nearby cities
Nearby zip codes
Other Dyer Topics
