Skip main navigation
Closed
  • $425,000

    3150 Mercer University Dr, Chamblee, GA 30341

    3beds
    2,336sqft
    Townhouse, Residential
    Built in 2001
    871.2 Square Feet Lot
    $426,500 Zestimate®
    $182/sqft
    $3,295 Estimated rent

    Home value

    $426,500

    $397,000 - $461,000

    $3,295/mo

    Zestimate® history
    Loading
    Loading...

    Owner options

    List your home for rent

    $3,295/mo

    Rent Zestimate®

    Find your next renter with Zillow Rental Manager. Plus, with online applications, you can quickly screen prospective tenants – for free.

    Learn more

    $3,295/mo

    Rent Zestimate®

    Refinance and save

    $2,859/mo

    Est. payment

    Refinancing to a lower rate could help reduce your monthly payments and save thousands over the life of the loan.

    See today's rates

    $2,859/mo

    Est. payment

    Explore your selling options

    Work with a Zillow partner agent

    Leverage their expertise and Zillow's premium Showcase listings to get your home seen by more buyers.

    Get started

    List with your own agent

    Get your home in front of millions of buyers by listing it on Zillow.

    Learn how to do it

    Sell it yourself

    Take full control of how buyers see your home on Zillow by listing For Sale by Owner (FSBO).

    List your home

    What's special

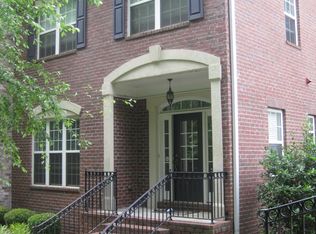
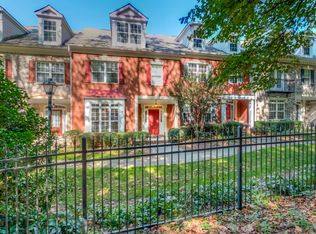
    Located in one of Atlanta’s most convenient areas, this lovely brick fee-simple townhome offers a rare combination of space, privacy, and elevated everyday living—ideal for the discerning professional seeking both proximity and retreat. Just minutes from area universities, hospitals, the CDC, and major employment hubs, this home provides easy access to work while offering a quiet, gated sanctuary to come home to. Inside, the home reflects true pride of ownership, having been meticulously maintained and thoughtfully cared for by its current owner. The main level features soaring ceilings and a light-filled open living and dining space centered around a cozy fireplace with gas logs—perfect for unwinding after a long day or hosting guests with ease. The kitchen is both functional and inviting, with rich cabinetry, stainless steel appliances, granite countertops and ample workspace—ready for all your culinary pursuits! Upstairs, dual oversized bedroom suites provide exceptional flexibility for a guest suite, executive office, or private retreat—each complete with walk-in closets and spacious baths featuring soaking tub and separate shower. Oversized closets provide more-than-generous storage, too. The finished terrace level adds valuable versatility, featuring a half-bath and private flex space ideal for work-from-home, studio, fitness area, or additional guest space. This level is great for focused work and quiet living, an increasingly important feature for today’s professional lifestyle. In addition, the home offers a two-car attached garage with additional driveway parking, and is in a gated community setting, for both privacy and peace of mind. The traditional brick exterior is low-maintenance, and has updated roof and HVAC. The low monthly HOA fee includes both water/sewer and landscaping. Set in a vibrant corner of Atlanta, inside the Perimeter, you’re only minutes from happening "downtowns" in any direction--Chamblee, Tucker and Decatur--for great dining and shops, fabulous Henderson Park, and major transit routes. It's the best of intown living, while still enjoying calm and convenience. This community is located directly across the street from Mercer University's lovely, over 200 wooded-acre campus, where there is a planned connection to the PATH system of trails in the works. For the Atlantan who values time, flexibility, and a home that has been genuinely cared for—this residence delivers! Come see before it's gone!

    Zillow last checked:

    Listing updated:

    Listing Provided by:

    JAN ARIAS,

    Realty Associates of Atlanta, LLC. 404-235-8900

    Bought with:

    Sarah Figueroa, 370743

    Berkshire Hathaway HomeServices Georgia Properties

    Source: FMLS GA,MLS#: 7738836MLS Logo

    Facts & features

    Interior

    Bedrooms & bathrooms
    • Bedrooms: 3
    • Bathrooms: 4
    • Full bathrooms: 2
    • 1/2 bathrooms: 2
    Primary bedroom
    • Features: Split Bedroom Plan
    • Level: Split Bedroom Plan
    Bedroom
    • Features: Split Bedroom Plan
    Primary bathroom
    • Features: Double Vanity, Separate Tub/Shower, Soaking Tub
    Dining room
    • Features: Open Concept
    Kitchen
    • Features: Breakfast Bar, Cabinets Stain, Pantry, Stone Counters, View to Family Room
    Heating
    • Central, Forced Air, Natural Gas
    Cooling
    • Ceiling Fan(s), Central Air, Electric
    Appliances
    • Included: Dishwasher, Disposal, Dryer, Electric Oven, Gas Cooktop, Gas Water Heater, Microwave, Range Hood, Refrigerator, Washer
    • Laundry: Laundry Room, Other
    Features
    • Bookcases
    • Flooring: Carpet, Ceramic Tile, Hardwood
    • Windows: Double Pane Windows
    • Basement: Finished,Finished Bath,Interior Entry,Walk-Out Access
    • Number of fireplaces: 1
    • Fireplace features: Family Room, Gas Starter, Glass Doors, Other Room
    • Common walls with other units/homes: 2+ Common Walls,No One Above,No One Below
    Interior area
    • Total structure area: 2,336
    • Total interior livable area: 2,336 sqft
    • Finished area above ground: 1,890
    • Finished area below ground: 446

    Property

    Parking
    • Total spaces: 2
    • Parking features: Drive Under Main Level, Garage, Garage Door Opener, Garage Faces Rear, Level Driveway
    • Attached garage spaces: 2
    • Has uncovered spaces: Yes
    Accessibility
    • Accessibility features: None
    Features
    • Levels: Three Or More
    • Patio & porch: Deck, Front Porch
    • Exterior features: Rain Gutters
    • Pool features: None
    • Spa features: None
    • Fencing: None
    • Has view: Yes
    • View description: Neighborhood, Trees/Woods
    • Waterfront features: None
    • Body of water: None
    Lot
    • Size: 871.20 sqft
    • Features: Landscaped, Level, Private
    Details
    • Additional structures: None
    • Parcel number: 18 265 07 013
    • Other equipment: None
    • Horse amenities: None

    Construction

    Type & style
    • Home type: Townhouse
    • Architectural style: Townhouse,Traditional
    • Property subtype: Townhouse, Residential
    • Attached to another structure: Yes
    Materials
    • Brick, Brick 4 Sides, Frame
    • Foundation: Concrete Perimeter
    • Roof: Composition
    Condition
    • Resale
    • New construction: No
    • Year built: 2001

    Utilities & green energy

    • Electric: 110 Volts, 220 Volts in Laundry
    • Sewer: Public Sewer
    • Water: Public
    • Utilities for property: Cable Available, Electricity Available, Natural Gas Available, Phone Available, Sewer Available, Underground Utilities, Water Available
    Green energy
    • Energy efficient items: HVAC, Insulation, Thermostat, Windows
    • Energy generation: None

    Community & neighborhood

    Security
    • Security features: Secured Garage/Parking, Security Gate, Security System Owned, Smoke Detector(s)
    Community
    • Community features: Curbs, Dog Park, Gated, Homeowners Assoc, Near Public Transport, Near Schools, Near Shopping, Near Trails/Greenway, Sidewalks, Street Lights
    Location
    • Region: Chamblee
    • Subdivision: Barrington

    HOA & financial

    HOA
    • Has HOA: Yes
    • HOA fee: $250 monthly
    • Services included: Maintenance Grounds, Sewer, Termite, Trash, Water
    • Association phone: 404-217-0087

    Other

    Other facts
    • Listing terms: Cash,Conventional,FHA,VA Loan
    • Ownership: Fee Simple
    • Road surface type: Paved

    Price history

    DateEventPrice
    5/4/2026Sold$425,000+1.2%$182/sqft
    Source: FMLS GA #7738836 Report a problem
    4/8/2026Pending sale$419,900$180/sqft
    Source: GAMLS #10715958 Report a problem
    4/3/2026Listed for sale$419,900$180/sqft
    Source: GAMLS #10715958 Report a problem
    4/3/2026Pending sale$419,900$180/sqft
    Source: GAMLS #10715958 Report a problem
    3/21/2026Listed for sale$419,900+52.7%$180/sqft
    Source: FMLS GA #7738836 Report a problem
    3/10/2017Sold$275,000-3.5%$118/sqft
    Source: FMLS GA #5798435 Report a problem
    2/23/2017Pending sale$285,000$122/sqft
    Source: KELLER WILLIAMS NORTH ATLANTA #5798435 Report a problem
    1/28/2017Listed for sale$285,000+26.7%$122/sqft
    Source: KELLER WILLIAMS RLTY.NORTH ATL #8126104 Report a problem
    6/22/2007Sold$224,900-21.4%$96/sqft
    Source: Public Record Report a problem
    6/12/2006Sold$286,200+20.3%$123/sqft
    Source: Public Record Report a problem
    4/11/2002Sold$237,900$102/sqft
    Source: Public Record Report a problem

    Public tax history

    YearProperty taxesTax assessment
    2025$1,290 -9.8%$165,800 +10.7%
    2024$1,431 +17.9%$149,720 +1.9%
    2023$1,214 -11.4%$146,920 +5%
    2022$1,371 +0%$139,880 +10.4%
    2021$1,371 -0.1%$126,680 +9.5%
    2020$1,372 +3%$115,680 +1.1%
    2019$1,332 +1.4%$114,400 +4%
    2018$1,314 -73.9%$110,000 +2.6%
    2017$5,041 +57.8%$107,240 +11.7%
    2016$3,195 $96,040 +17.2%
    2014$3,195 $81,960
    2013-- $81,960
    2012-- $81,960 -2%
    2011-- $83,640
    2010$2,607 $83,640
    2009$2,607 -0.7%$83,640 -10.1%
    2008$2,626 $93,080

    Find assessor info on the county website

    Neighborhood: 30341

    Nearby schools

    GreatSchools rating
    Schools provided by the listing agent
    • Elementary: Henderson Mill
    • Middle: Henderson - Dekalb
    • High: Lakeside - Dekalb

    Source: FMLS GA. This data may not be complete. We recommend contacting the local school district to confirm school assignments for this home.

    Get a cash offer in 3 minutes
    Find out how much your home could sell for in as little as 3 minutes with a no-obligation cash offer.
    Estimated market value
    $426,500
    Get a cash offer in 3 minutes
    Find out how much your home could sell for in as little as 3 minutes with a no-obligation cash offer.
    Estimated market value
    $426,500