Skip main navigation
Sold-co-op w/mbr
  • Price Unknown

    3150 N Cranberry St, Wichita, KS 67226

    4beds
    1,568sqft
    Single Family Onsite Built
    Built in 1980
    8,276.4 Square Feet Lot
    $246,200 Zestimate®
    $--/sqft
    $1,657 Estimated rent

    Home value

    $246,200

    $234,000 - $259,000

    $1,657/mo

    Zestimate® history
    Loading
    Loading...

    Owner options

    List your home for rent

    $1,657/mo

    Rent Zestimate®

    Find your next renter with Zillow Rental Manager. Plus, with online applications, you can quickly screen prospective tenants – for free.

    Learn more

    $1,657/mo

    Rent Zestimate®

    Refinance and save

    Refinancing to a lower rate could help reduce your monthly payments and save thousands over the life of the loan.

    See today's rates

    Explore your selling options

    Work with a Zillow partner agent

    Leverage their expertise and Zillow's premium Showcase listings to get your home seen by more buyers.

    Get started

    List with your own agent

    Get your home in front of millions of buyers by listing it on Zillow.

    Learn how to do it

    Sell it yourself

    Take full control of how buyers see your home on Zillow by listing For Sale by Owner (FSBO).

    List your home

    What's special

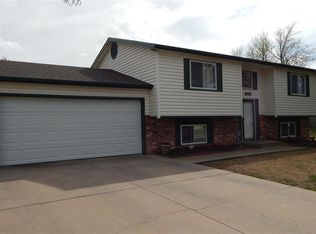
    Welcome to this outstanding 4 bedroom, 3 bathroom home located in a desirable northeast Wichita neighborhood. With its low maintenance vinyl siding and newer vinyl windows throughout, this property offers both convenience and style. The master bedroom is complete with an en suite bathroom, providing a private retreat for relaxation. The kitchen appliances are included, ensuring a seamless transition into your new home. The lower level of the house boasts a large family room with view out windows, allowing plenty of natural light to flood the space. Cozy up on chilly evenings by the wood burning fireplace, creating a warm and inviting atmosphere. Additionally, you'll find two generously-sized bedrooms and the third bathroom on this level, perfect for accommodating guests or creating a dedicated space for your family's needs. Outdoor entertaining is made easy with the covered wood deck, conveniently accessible from the kitchen. Enjoy alfresco dining or simply unwind while overlooking the huge wood privacy fenced backyard, providing ample space for outdoor activities and gatherings. Location is key, and this home offers easy access to K96 highway, ensuring a smooth commute and convenient travel. Situated near the YMCA, WSU, elementary schools, grocery stores, and a variety of shopping, dining, and entertainment venues, you'll have everything you need within reach. Don't miss the opportunity to make this your next home. Schedule a showing today and experience the best this property has to offer.

    Zillow last checked:

    Listing updated:

    Listed by:

    Kerry Dunn CELL:316-990-7293,

    NextHome Excel

    Bought with:

    Brenda Noffert, 00225375

    Source: SCKMLS as distributed by MLS GRID,MLS#: 626807

    Facts & features

    Interior

    Bedrooms & bathrooms
    • Bedrooms: 4
    • Bathrooms: 3
    • Full bathrooms: 3
    Primary bedroom
    • Description: Carpet
    • Level: Main
    • Area: 143
    • Dimensions: 13 x 11
    Bedroom
    • Description: Carpet
    • Level: Main
    • Area: 130
    • Dimensions: 13 x 10
    Bedroom
    • Description: Carpet
    • Level: Basement
    • Area: 117
    • Dimensions: 13 x 9
    Bedroom
    • Description: Carpet
    • Level: Basement
    • Area: 120
    • Dimensions: 12 x 10
    Family room
    • Description: Carpet
    • Level: Basement
    • Area: 294
    • Dimensions: 21 x 14
    Kitchen
    • Description: Luxury Vinyl
    • Level: Main
    • Area: 150
    • Dimensions: 15 x 10
    Living room
    • Description: Carpet
    • Level: Main
    • Area: 182
    • Dimensions: 14 x 13
    Heating
    • Forced Air, Natural Gas
    Cooling
    • Central Air, Electric
    Appliances
    • Included: Dishwasher, Disposal, Refrigerator, Range
    • Laundry: In Basement, 220 equipment
    Features
    • Ceiling Fan(s)
    • Doors: Storm Door(s)
    • Windows: Window Coverings-All, Storm Window(s)
    • Basement: Finished
    • Has fireplace: No
    Interior area
    • Total interior livable area: 1,568 sqft
    • Finished area above ground: 920
    • Finished area below ground: 648

    Property

    Parking
    • Total spaces: 2
    • Parking features: Attached, Garage Door Opener
    • Garage spaces: 2
    Features
    • Levels: Bi-Level
    • Patio & porch: Deck, Covered
    • Exterior features: Guttering - ALL
    • Fencing: Wood
    Lot
    • Size: 8,276 sqft
    • Features: Standard
    Details
    • Parcel number: 00186263

    Construction

    Type & style
    • Home type: SingleFamily
    • Architectural style: Contemporary
    • Property subtype: Single Family Onsite Built
    Materials
    • Frame w/Less than 50% Mas
    • Foundation: Full, View Out
    • Roof: Composition
    Condition
    • Year built: 1980

    Utilities & green energy

    • Gas: Natural Gas Available
    • Utilities for property: Sewer Available, Natural Gas Available, Public

    Community & neighborhood

    Location
    • Region: Wichita
    • Subdivision: COTTONWOOD VILLAGE

    HOA & financial

    HOA
    • Has HOA: No

    Other

    Other facts
    • Ownership: Individual
    • Road surface type: Paved

    Price history

    Price history is unavailable.

    Public tax history

    YearProperty taxesTax assessment
    2025$2,228 +5.9%$21,241 +7%
    2024$2,103 +4.1%$19,850 +8.4%
    2023$2,021 +10.9%$18,309
    2022$1,823 +2.6%--
    2021$1,776 +7.8%--
    2020$1,647 +9.1%$14,456 +9%
    2019$1,510 -4.3%$13,260 -3.9%
    2018$1,578 +4%$13,801
    2017$1,516 +106.5%--
    2016$734 -49.6%--
    2015$1,457 +2.1%--
    2014$1,428 --
    2013-- --
    2012-- --
    2011-- $12,881
    2008-- $12,881 +3%
    2007-- $12,501 +4.1%
    2006-- $12,007 +2.5%
    2005-- $11,719 +3%
    2004-- $11,374 +3%
    2003-- $11,041 +3%
    2002-- $10,719 +6%
    2000-- $10,109

    Find assessor info on the county website

    Neighborhood: Cottonwood Village

    Nearby schools

    GreatSchools rating
    Schools provided by the listing agent
    • Elementary: Gammon
    • Middle: Coleman
    • High: Heights

    Source: SCKMLS as distributed by MLS GRID. This data may not be complete. We recommend contacting the local school district to confirm school assignments for this home.

    Sell for more on Zillow
    Get a Zillow Showcase℠ listing at no additional cost and you could sell for .
    $246,200
    2% more
    +$4,924
    With Zillow Showcase(estimated)
    $251,124