Step into elevated city living with this exquisitely renovated corner unit-a 2,200 sq ft, 3 bedroom / 2.1 bathroom home offering sweeping lake and skyline views in one of Lakeview East's most sought-after full-amenity towers. This sun drenched residence has been thoughtfully redesigned to blend timeless sophistication with modern comfort and now features a comprehensive list of premium upgrades throughout. The expansive living and dining area offers endless options for entertaining and lounging, enhanced by refinished dark hardwood floors, new dimmable light fixtures, and entirely repainted interiors. The newly reimagined chef's kitchen is the true centerpiece of the home-featuring a new Kitchen Island with built-in cabinets, custom white ceiling-height slow-close cabinetry, sleek new white quartzite countertops, new under-cabinet lighting in both the kitchen and dining area, two wine refrigerators, and a suite of brand-new high-end appliances including a refrigerator, induction stove with double oven range, and dishwasher. An elegant extension off the dining area offers additional cabinet space with integrated lighting, reminiscent of a scullery, creating a seamless flow for hosting or everyday living. All three spacious bedrooms offer generous closet space and spectacular views. The primary living area offers stunning sunset views to the west and serene northeast views of the lake, creating a truly tranquil retreat. For added comfort and sophistication, powered blackout shades have been installed, combining functionality with modern luxury. Each of the home's bathrooms has been modernized to reflect today's design preferences and now include a new wall-mounted sink in the powder room, and updated dimmable lighting fixtures. The home is outfitted with new custom doors, handles, and knobs, new base and crown molding throughout. All closets feature premium Container Store organizers, and light filtering. Located in a secure building with just two units per floor via four private elevator banks. Amenities include 24-hour door staff, outdoor pool, sundeck, fitness room, library, hospitality/play room, receiving room, bike storage, and additional storage that comes with the unit. Valet parking is also available for an additional monthly fee. Perfectly situated near the lakefront, parks, shopping, dining, public transportation, and within the Nettelhorst and Lakeview High School districts.
Closed
$783,530
3150 N Lake Shore Dr APT 29F, Chicago, IL 60657
3beds
2,200sqft
Condominium, Single Family Residence
Built in 1963
-- sqft lot
$885,200 Zestimate®
$356/sqft
$5,390 Estimated rent
Home value
$885,200
$797,000 - $983,000
$5,390/mo
Zestimate® history
Owner options
List your home for rent
$5,390/mo
Rent Zestimate®
Find your next renter with Zillow Rental Manager. Plus, with online applications, you can quickly screen prospective tenants – for free.
$5,390/mo
Rent Zestimate®
Refinance and save
$7,200/mo
Est. payment
Refinancing to a lower rate could help reduce your monthly payments and save thousands over the life of the loan.
$7,200/mo
Est. payment
Explore your selling options
Work with a Zillow partner agent
Leverage their expertise and Zillow's premium Showcase listings to get your home seen by more buyers.
Get startedList with your own agent
Get your home in front of millions of buyers by listing it on Zillow.
Learn how to do itSell it yourself
Take full control of how buyers see your home on Zillow by listing For Sale by Owner (FSBO).
List your homeWhat's special
Outdoor poolSun drenched residenceStunning sunset viewsRefinished dark hardwood floorsFitness roomAdditional storageBrand-new high-end appliances
Zillow last checked:
Listing updated:
Listed by:
Danielle Dowell 312-391-5655,
Berkshire Hathaway HomeServices Chicago,
Arianna Esper,
Berkshire Hathaway HomeServices Chicago
Bought with:
Diana Bzdyk
Compass
Liz Finks
Compass
Source: MRED as distributed by MLS GRID,MLS#: 12433603
Facts & features
Interior
Bedrooms & bathrooms
- Bedrooms: 3
- Bathrooms: 3
- Full bathrooms: 2
- 1/2 bathrooms: 1
Rooms
- Room types: Foyer
Primary bedroom
- Features: Flooring (Hardwood), Bathroom (Full, Shower Only)
- Level: Main
- Area: 304 Square Feet
- Dimensions: 19X16
Bedroom 2
- Features: Flooring (Hardwood)
- Level: Main
- Area: 195 Square Feet
- Dimensions: 15X13
Bedroom 3
- Features: Flooring (Hardwood)
- Level: Main
- Area: 224 Square Feet
- Dimensions: 16X14
Dining room
- Features: Flooring (Hardwood)
- Level: Main
- Area: 132 Square Feet
- Dimensions: 11X12
Foyer
- Features: Flooring (Hardwood)
- Level: Main
- Area: 72 Square Feet
- Dimensions: 12X06
Kitchen
- Features: Kitchen (Eating Area-Breakfast Bar, Island, Custom Cabinetry, SolidSurfaceCounter, Updated Kitchen), Flooring (Hardwood)
- Level: Main
- Area: 120 Square Feet
- Dimensions: 12X10
Living room
- Features: Flooring (Hardwood)
- Level: Main
- Area: 504 Square Feet
- Dimensions: 24X21
Heating
- Steam, Radiator(s), Sep Heating Systems - 2+, Indv Controls, Zoned
Cooling
- Central Air
Appliances
- Included: Double Oven, Range, Microwave, Dishwasher, High End Refrigerator, Bar Fridge, Disposal, Stainless Steel Appliance(s), Wine Refrigerator, Cooktop, Oven, Electric Cooktop
- Laundry: Common Area
Features
- Dry Bar, Storage, Built-in Features, Open Floorplan, Dining Combo, Doorman, Health Facilities, Lobby, Pantry, Quartz Counters
- Flooring: Hardwood
- Windows: Screens, Drapes
- Basement: None
- Common walls with other units/homes: End Unit
Interior area
- Total structure area: 2,200
- Total interior livable area: 2,200 sqft
Property
Parking
- Total spaces: 2
- Parking features: Concrete, Garage Door Opener, Heated Garage, Yes, Leased, Attached, Garage
- Attached garage spaces: 2
- Has uncovered spaces: Yes
Accessibility
- Accessibility features: No Disability Access
Features
- Patio & porch: Roof Deck, Deck
- Exterior features: Outdoor Grill
- Pool features: In Ground
- Has view: Yes
- View description: Water, Front of Property
- Has water view: Yes
- Water view: Water,Front of Property
Lot
- Features: Common Grounds, Landscaped
Details
- Parcel number: 14282000041162
- Special conditions: List Broker Must Accompany,Association Rental - Restrictions Apply
Construction
Type & style
- Home type: Condo
- Property subtype: Condominium, Single Family Residence
Materials
- Brick, Glass
Condition
- New construction: No
- Year built: 1963
- Major remodel year: 2023
Utilities & green energy
- Electric: Circuit Breakers
- Sewer: Public Sewer
- Water: Lake Michigan
- Utilities for property: Cable Available
Community & HOA
Community
- Features: Park
HOA
- Has HOA: Yes
- Amenities included: Bike Room/Bike Trails, Door Person, Coin Laundry, Elevator in Residence, Exercise Room, Storage, On Site Manager/Engineer, Party Room, Sundeck, Pool, Receiving Room, Security Door Lock(s), Business Center, Intercom
- Services included: Heat, Air Conditioning, Water, Insurance, Security, Doorman, Cable TV, Exercise Facilities, Pool, Exterior Maintenance, Lawn Care, Scavenger, Snow Removal, Internet
- HOA fee: $1,602 monthly
Location
- Region: Chicago
Financial & listing details
- Price per square foot: $356/sqft
- Tax assessed value: $515,670
- Annual tax amount: $9,217
- Date on market: 7/30/2025
- Listing terms: Cash
- Ownership: Condo
Price history
| Date | Event | Price |
|---|---|---|
| 10/24/2025 | Sold | $783,530-7.8%$356/sqft |
Source:  MRED as distributed by MLS GRID #12433603 Report a problem MRED as distributed by MLS GRID #12433603 Report a problem | ||
| 9/26/2025 | Contingent | $849,999$386/sqft |
Source: MRED as distributed by MLS GRID #12433603 Report a problem | ||
| 8/13/2025 | Price change | $849,9990%$386/sqft |
Source: MRED as distributed by MLS GRID #12433603 Report a problem | ||
| 7/30/2025 | Listed for sale | $850,000$386/sqft |
Source: MRED as distributed by MLS GRID #12433603 Report a problem | ||
| 7/30/2025 | Listing removed | $850,000$386/sqft |
Source: MRED as distributed by MLS GRID #12394887 Report a problem | ||
| 7/22/2025 | Contingent | $850,000$386/sqft |
Source: MRED as distributed by MLS GRID #12394887 Report a problem | ||
| 7/20/2025 | Price change | $850,000-5.5%$386/sqft |
Source: MRED as distributed by MLS GRID #12394887 Report a problem | ||
| 6/20/2025 | Listed for sale | $899,000+61.3%$409/sqft |
Source: MRED as distributed by MLS GRID #12394887 Report a problem | ||
| 7/28/2023 | Sold | $557,500$253/sqft |
Source: Public Record Report a problem | ||
| 5/18/2023 | Sold | $557,500-14.2%$253/sqft |
Source: MRED as distributed by MLS GRID #11431572 Report a problem | ||
| 3/9/2023 | Pending sale | $649,900$295/sqft |
Source:  Berkshire Hathaway HomeServices Chicago #11431572 Report a problem Berkshire Hathaway HomeServices Chicago #11431572 Report a problem | ||
| 3/9/2023 | Contingent | $649,900$295/sqft |
Source: MRED as distributed by MLS GRID #11431572 Report a problem | ||
| 10/28/2022 | Price change | $649,900-3%$295/sqft |
Source: MRED as distributed by MLS GRID #11431572 Report a problem | ||
| 9/28/2022 | Price change | $669,900-2.9%$305/sqft |
Source: MRED as distributed by MLS GRID #11431572 Report a problem | ||
| 7/18/2022 | Listed for sale | $689,900+9.5%$314/sqft |
Source: MRED as distributed by MLS GRID #11431572 Report a problem | ||
| 8/18/2016 | Sold | $630,000+0.2%$286/sqft |
Source: Baird & Warnerc #09228513_60657_29F Report a problem | ||
| 7/5/2016 | Pending sale | $629,000$286/sqft |
Source: Baird & Warner #09228513 Report a problem | ||
| 5/17/2016 | Price change | $629,000-3.2%$286/sqft |
Source: Baird & Warner #09228513 Report a problem | ||
| 5/4/2016 | Listed for sale | $650,000+30%$295/sqft |
Source: Baird & Warner #09228513 Report a problem | ||
| 11/15/2005 | Sold | $500,000$227/sqft |
Source: Public Record Report a problem | ||
Public tax history
| Year | Property taxes | Tax assessment |
|---|---|---|
| 2024 | -- | $51,567 +9.7% |
| 2023 | $9,217 +2.8% | $46,999 |
| 2022 | $8,963 +2.1% | $46,999 |
| 2021 | $8,781 +1.6% | $46,999 +12.2% |
| 2020 | $8,642 +1.3% | $41,898 -8.7% |
| 2019 | $8,531 +1.7% | $45,890 |
| 2018 | $8,386 +7.3% | $45,890 +15.6% |
| 2017 | $7,819 -1.7% | $39,696 |
| 2016 | $7,951 +9.3% | $39,696 |
| 2015 | $7,274 +28% | $39,696 +13.3% |
| 2014 | $5,684 +2.4% | $35,038 |
| 2013 | $5,553 +0.6% | $35,038 |
| 2012 | $5,520 +6.2% | $35,038 -1.2% |
| 2011 | $5,199 -19.6% | $35,449 -14.7% |
| 2010 | $6,465 +4.2% | $41,548 -2% |
| 2009 | $6,206 +10.3% | $42,405 +3.3% |
| 2008 | $5,626 +0.8% | $41,063 |
| 2007 | $5,582 -0.8% | $41,063 |
| 2006 | $5,630 -7.5% | $41,063 +5.1% |
| 2005 | $6,085 +20.2% | $39,070 |
| 2004 | $5,064 +6.9% | $39,070 |
| 2003 | $4,735 -4.1% | $39,070 +28.9% |
| 2002 | $4,938 +4.9% | $30,322 |
| 2001 | $4,706 +41.6% | $30,322 |
| 2000 | $3,324 -0.1% | $30,322 +48.5% |
| 1999 | $3,327 | $20,415 |
Find assessor info on the county website
Neighborhood: Lake View
Nearby homes
- $539,7002 bd2 ba1.3k sqft3150 N Lake Shore Dr APT 3A, Chicago, IL 60657Off Market
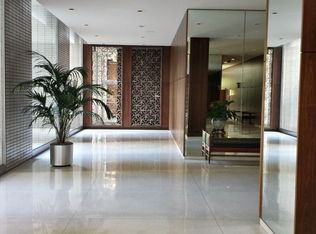
- $293,0001 bd1 ba950 sqft3150 N Lake Shore Dr APT 3B, Chicago, IL 60657Off Market
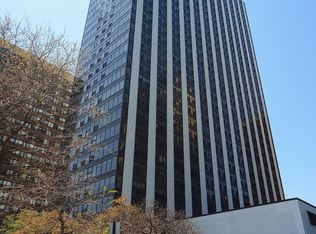
- $331,1002 bd2 ba1.3k sqft3150 N Lake Shore Dr APT 3C, Chicago, IL 60657Off Market
- $310,8001 bd1 ba1k sqft3150 N Lake Shore Dr APT 3D, Chicago, IL 60657Off Market
- $276,4001 bd1 ba1k sqft3150 N Lake Shore Dr APT 3E, Chicago, IL 60657Off Market
- $240,6001 bd1 ba874 sqft3150 N Lake Shore Dr APT 3F, Chicago, IL 60657Off Market
- $410,400-- bd-- ba-- sqft3150 N Lake Shore Dr APT 4B, Chicago, IL 60657Off Market
- $419,7002 bd2 ba1.3k sqft3150 N Lake Shore Dr APT 4C, Chicago, IL 60657Off Market
- $475,4002 bd2 ba1.6k sqft3150 N Lake Shore Dr APT 4D, Chicago, IL 60657Off Market
Nearby schools
GreatSchools rating
- 8/10Nettelhorst Elementary SchoolGrades: PK-8Distance: 0.4 mi
- 3/10Lake View High SchoolGrades: 9-12Distance: 1.9 mi
Schools provided by the listing agent
- Elementary: Nettelhorst Elementary School
- Middle: Nettelhorst Elementary School
- High: Lake View High School
- District: 299
Source: MRED as distributed by MLS GRID. This data may not be complete. We recommend contacting the local school district to confirm school assignments for this home.
Get a cash offer in 3 minutes
Find out how much your home could sell for in as little as 3 minutes with a no-obligation cash offer.
Estimated market value
$885,200
Get a cash offer in 3 minutes
Find out how much your home could sell for in as little as 3 minutes with a no-obligation cash offer.
Estimated market value
$885,200
- Illinois
- Cook County
- Chicago
- 60657
- Lake View
- 3150 N Lake Shore Dr Apartment 29F
Nearby cities
Nearby neighborhoods
Nearby zip codes
Other Chicago Topics
