Stunning high floor unobstructed views of Belmont Harbor at 3150 N. Lake Shore Drive! Majestic north views of Lake Michigan and the lakefront, plus south to downtown Chicago - don't miss this spacious 2 bedroom/2 bath at this picture-perfect locale with different water perspectives from both sides. This iconic and treasured Midcentury building is one of Lakeview's shoreline's finest. 3 separate elevator banks and only 2 units per floor establishes a very discreet lifestyle and creates a calm and peaceful atmosphere. Unit features tile floors, incredible closet/storage space, double closets in primary bedroom, generous room sizes, white and stain-less steel original retro appliances, separate dining room area, huge living room, detailed built-ins for an office or general accommodations and amazing views from each window. Relax by the outdoor pool and sundeck or gaze into the sunset with the stellar lake, city or west views. Grilling atop this splendid building is unmatched and a great way to wind down. Full amenity building: 24 hr door staff, onsite manager and engineer, fitness center, kids playroom, hospitality room, business center and resident library. No pets, onsite valet resident and guest parking, bike and additional general storage available. 2 parking spaces offered to rent - so accommodating -- one of the best heated parking garages in the city! Such close proximity to enjoy the lake front, Belmont Harbor, Lake Michigan Path, Diversey Driving Range, Waveland Tennis Courts and Wrigley Field. Shop on Broadway, Clark or Halsted at many grocery stores, stop for lunch or dinner at one of many noted restaurants and take the bus right outside your door to the museum or work. Some of the most prestigious schools are close by and Navy Pier Fireworks are in the distance. Your fortress in the clouds over the water awaits you!
Closed
$420,000
3150 N Lake Shore Dr APT 30C, Chicago, IL 60657
2beds
1,650sqft
Condominium, Single Family Residence
Built in 1963
-- sqft lot
$417,200 Zestimate®
$255/sqft
$4,180 Estimated rent
Home value
$417,200
$396,000 - $438,000
$4,180/mo
Zestimate® history
Owner options
List your home for rent
$4,180/mo
Rent Zestimate®
Find your next renter with Zillow Rental Manager. Plus, with online applications, you can quickly screen prospective tenants – for free.
$4,180/mo
Rent Zestimate®
Refinance and save
$4,260/mo
Est. payment
Refinancing to a lower rate could help reduce your monthly payments and save thousands over the life of the loan.
$4,260/mo
Est. payment
Explore your selling options
Work with a Zillow partner agent
Leverage their expertise and Zillow's premium Showcase listings to get your home seen by more buyers.
Get startedList with your own agent
Get your home in front of millions of buyers by listing it on Zillow.
Learn how to do itSell it yourself
Take full control of how buyers see your home on Zillow by listing For Sale by Owner (FSBO).
List your homeWhat's special
Outdoor pool and sundeckSeparate dining room areaOriginal retro appliancesTile floorsGenerous room sizesDetailed built-ins
Zillow last checked:
Listing updated:
Listed by:
Shannon Raglin 312-505-9515,
Coldwell Banker Realty
Bought with:
James Barclay
Baird & Warner
Source: MRED as distributed by MLS GRID,MLS#: 12361436
Facts & features
Interior
Bedrooms & bathrooms
- Bedrooms: 2
- Bathrooms: 2
- Full bathrooms: 2
Rooms
- Room types: Foyer
Primary bedroom
- Features: Flooring (Carpet), Window Treatments (Curtains/Drapes), Bathroom (Full)
- Level: Main
- Area: 224 Square Feet
- Dimensions: 14X16
Bedroom 2
- Features: Flooring (Carpet), Window Treatments (Curtains/Drapes)
- Level: Main
- Area: 224 Square Feet
- Dimensions: 14X16
Dining room
- Features: Flooring (Other), Window Treatments (Curtains/Drapes)
- Level: Main
- Area: 132 Square Feet
- Dimensions: 12X11
Foyer
- Features: Flooring (Other)
- Level: Main
- Area: 126 Square Feet
- Dimensions: 18X7
Kitchen
- Features: Kitchen (Pantry-Closet), Flooring (Other)
- Level: Main
- Area: 117 Square Feet
- Dimensions: 13X9
Living room
- Features: Flooring (Other), Window Treatments (Curtains/Drapes)
- Level: Main
- Area: 408 Square Feet
- Dimensions: 17X24
Heating
- Natural Gas, Forced Air
Cooling
- Central Air, Wall Unit(s), Zoned
Appliances
- Included: Double Oven, Microwave, Dishwasher, Refrigerator, Cooktop
- Laundry: Common Area
Features
- Built-in Features, Walk-In Closet(s), Bookcases
- Flooring: Carpet
- Windows: Window Treatments
- Basement: None
Interior area
- Total structure area: 0
- Total interior livable area: 1,650 sqft
Property
Parking
- Parking features: Yes, Leased, Attached, Garage
- Has attached garage: Yes
Accessibility
- Accessibility features: No Disability Access
Features
- Has view: Yes
- View description: Water, Side(s) of Property
- Has water view: Yes
- Water view: Water,Side(s) of Property
Details
- Parcel number: 14282000041165
- Special conditions: None
Construction
Type & style
- Home type: Condo
- Property subtype: Condominium, Single Family Residence
Materials
- Brick
Condition
- New construction: No
- Year built: 1963
Utilities & green energy
- Electric: Circuit Breakers
- Sewer: Public Sewer
- Water: Lake Michigan
Community & HOA
HOA
- Has HOA: Yes
- Amenities included: Bike Room/Bike Trails, Door Person, Elevator(s), Exercise Room, Storage, On Site Manager/Engineer, Party Room, Sundeck, Pool, Receiving Room, Laundry, In Ground Pool
- Services included: Heat, Water, Gas, Insurance, Doorman, Cable TV, Exercise Facilities, Pool, Exterior Maintenance, Lawn Care, Scavenger, Snow Removal, Internet
- HOA fee: $1,273 monthly
Location
- Region: Chicago
Financial & listing details
- Price per square foot: $255/sqft
- Tax assessed value: $409,500
- Annual tax amount: $7,806
- Date on market: 5/13/2025
- Listing terms: Conventional
- Ownership: Condo
Price history
| Date | Event | Price |
|---|---|---|
| 2/18/2026 | Sold | $420,000-2.3%$255/sqft |
Source:  MRED as distributed by MLS GRID #12361436 Report a problem MRED as distributed by MLS GRID #12361436 Report a problem | ||
| 1/14/2026 | Contingent | $430,000$261/sqft |
Source: MRED as distributed by MLS GRID #12361436 Report a problem | ||
| 8/27/2025 | Price change | $430,000-4.4%$261/sqft |
Source: MRED as distributed by MLS GRID #12361436 Report a problem | ||
| 5/30/2025 | Listed for sale | $450,000$273/sqft |
Source: MRED as distributed by MLS GRID #12361436 Report a problem | ||
| 5/17/2025 | Contingent | $450,000$273/sqft |
Source: MRED as distributed by MLS GRID #12361436 Report a problem | ||
| 5/13/2025 | Listed for sale | $450,000+23.3%$273/sqft |
Source: MRED as distributed by MLS GRID #12361436 Report a problem | ||
| 6/23/2009 | Sold | $365,000$221/sqft |
Source: MRED as distributed by MLS GRID #07093716 Report a problem | ||
Public tax history
| Year | Property taxes | Tax assessment |
|---|---|---|
| 2024 | $8,165 +4.6% | $40,950 +10.7% |
| 2023 | $7,806 +2.6% | $36,998 |
| 2022 | $7,610 +2.3% | $36,998 |
| 2021 | $7,440 +0.4% | $36,998 +11.2% |
| 2020 | $7,412 +1.2% | $33,272 -8.7% |
| 2019 | $7,322 +1.7% | $36,442 |
| 2018 | $7,199 +6.1% | $36,442 +15.6% |
| 2017 | $6,786 +7.5% | $31,523 |
| 2016 | $6,314 +9.3% | $31,523 |
| 2015 | $5,776 +11.9% | $31,523 +13.3% |
| 2014 | $5,162 +2% | $27,824 |
| 2013 | $5,060 +1.4% | $27,824 |
| 2012 | $4,993 +9.5% | $27,824 -1.2% |
| 2011 | $4,562 -15% | $28,151 -14.7% |
| 2010 | $5,369 +2.2% | $32,994 -2% |
| 2009 | $5,251 +24.4% | $33,675 +3.3% |
| 2008 | $4,220 +0.3% | $32,608 |
| 2007 | $4,207 +7.4% | $32,608 |
| 2006 | $3,915 -5.5% | $32,608 +5.1% |
| 2005 | $4,144 +28.3% | $31,026 |
| 2004 | $3,229 -4.2% | $31,026 |
| 2003 | $3,372 -11.6% | $31,026 +20.6% |
| 2002 | $3,814 -2.4% | $25,722 |
| 2001 | $3,909 +43.2% | $25,722 |
| 2000 | $2,729 | $25,722 +48.5% |
| 1999 | $2,729 | $17,318 |
Find assessor info on the county website
Neighborhood: Lake View
Nearby homes
- $535,3002 bd2 ba1.3k sqft3150 N Lake Shore Dr APT 3A, Chicago, IL 60657Off Market
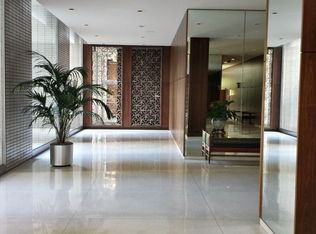
- $292,6001 bd1 ba950 sqft3150 N Lake Shore Dr APT 3B, Chicago, IL 60657Off Market
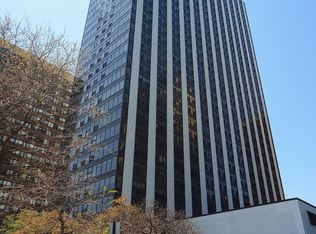
- $331,6002 bd2 ba1.3k sqft3150 N Lake Shore Dr APT 3C, Chicago, IL 60657Off Market
- $309,5001 bd1 ba1k sqft3150 N Lake Shore Dr APT 3D, Chicago, IL 60657Off Market
- $277,0001 bd1 ba1k sqft3150 N Lake Shore Dr APT 3E, Chicago, IL 60657Off Market
- $240,5001 bd1 ba874 sqft3150 N Lake Shore Dr APT 3F, Chicago, IL 60657Off Market
- $423,800-- bd-- ba-- sqft3150 N Lake Shore Dr APT 4B, Chicago, IL 60657Off Market
- $398,5002 bd2 ba1.3k sqft3150 N Lake Shore Dr APT 4C, Chicago, IL 60657Off Market
- $480,4002 bd2 ba1.6k sqft3150 N Lake Shore Dr APT 4D, Chicago, IL 60657Off Market
Nearby schools
GreatSchools rating
- 8/10Nettelhorst Elementary SchoolGrades: PK-8Distance: 0.4 mi
- 3/10Lake View High SchoolGrades: 9-12Distance: 1.9 mi
Schools provided by the listing agent
- District: 299
Source: MRED as distributed by MLS GRID. This data may not be complete. We recommend contacting the local school district to confirm school assignments for this home.
Get a cash offer in 3 minutes
Find out how much your home could sell for in as little as 3 minutes with a no-obligation cash offer.
Estimated market value
$417,200
Get a cash offer in 3 minutes
Find out how much your home could sell for in as little as 3 minutes with a no-obligation cash offer.
Estimated market value
$417,200
- Illinois
- Cook County
- Chicago
- 60657
- Lake View
- 3150 N Lake Shore Dr Apartment 30C
Nearby cities
Nearby neighborhoods
Nearby zip codes
Other Chicago Topics
