Perched just off iconic Lake Shore Drive, this exceptional high floor 2,200 sq ft residence offers sweeping, unobstructed views to the north, south, and east-framing Belmont Harbor, the lakefront parks, and the glittering skyline all the way to Navy Pier. This rarely available "A" tier, originally a 3 bedroom unit, but converted to maximize views and entertainment space. Bright, beautifully maintained featuring two spacious bedrooms and two-and-a-half baths, with timeless, tastefully curated finishes throughout. Rich hardwood floors run underfoot, while elegant wainscoting and marble top surfaces and windowsills add quiet sophistication. Thoughtfully designed and expansive layout for hosting, this home is elegantly finished with custom built-ins, ample closets & storage and so much more. An in-unit laundry hookup (rare for the building) adds everyday convenience. From sunrise over the water to summer evenings lit by Navy Pier fireworks, the views here are nothing short of cinematic. The full-amenity building offers prestige and privacy, with only two units per floor, valet parking complete with car wash. A current special assessment for the riser project has been fully paid by the seller, providing peace of mind for the next owner. An extraordinary opportunity to own a premier lakefront home in one of the city's most desirable locations - this tier is seldom available and nothing to do but move-in!
Closed
$899,000
3150 N Lake Shore Dr APT 34A, Chicago, IL 60657
2beds
2,200sqft
Condominium, Single Family Residence
Built in 1963
-- sqft lot
$899,700 Zestimate®
$409/sqft
$5,363 Estimated rent
Home value
$899,700
$819,000 - $990,000
$5,363/mo
Zestimate® history
Owner options
List your home for rent
$5,363/mo
Rent Zestimate®
Find your next renter with Zillow Rental Manager. Plus, with online applications, you can quickly screen prospective tenants – for free.
$5,363/mo
Rent Zestimate®
Refinance and save
$8,094/mo
Est. payment
Refinancing to a lower rate could help reduce your monthly payments and save thousands over the life of the loan.
$8,094/mo
Est. payment
Explore your selling options
Work with a Zillow partner agent
Leverage their expertise and Zillow's premium Showcase listings to get your home seen by more buyers.
Get startedList with your own agent
Get your home in front of millions of buyers by listing it on Zillow.
Learn how to do itSell it yourself
Take full control of how buyers see your home on Zillow by listing For Sale by Owner (FSBO).
List your homeWhat's special
Two-and-a-half bathsTwo spacious bedroomsRich hardwood floorsBright beautifully maintainedIn-unit laundry hookupElegant wainscotingAmple closets and storage
Zillow last checked:
Listing updated:
Listed by:
Kelly Angelopoulos (312)636-5652,
Jameson Sotheby's Intl Realty,
Marina Angelopoulos 847-845-2787,
Jameson Sotheby's Intl Realty
Bought with:
Michael Wade
Jameson Sotheby's Intl Realty
Source: MRED as distributed by MLS GRID,MLS#: 12626056
Facts & features
Interior
Bedrooms & bathrooms
- Bedrooms: 2
- Bathrooms: 3
- Full bathrooms: 2
- 1/2 bathrooms: 1
Rooms
- Room types: Foyer, Breakfast Room
Primary bedroom
- Features: Flooring (Hardwood), Bathroom (Full, Tub & Separate Shwr)
- Level: Main
- Area: 238 Square Feet
- Dimensions: 17X14
Bedroom 2
- Features: Flooring (Hardwood)
- Level: Main
- Area: 182 Square Feet
- Dimensions: 14X13
Breakfast room
- Features: Flooring (Hardwood)
- Level: Main
- Area: 132 Square Feet
- Dimensions: 11X12
Dining room
- Features: Flooring (Hardwood)
- Level: Main
- Area: 360 Square Feet
- Dimensions: 24X15
Foyer
- Level: Main
- Area: 70 Square Feet
- Dimensions: 10X7
Kitchen
- Features: Kitchen (Eating Area-Table Space, Galley, Island, Pantry-Closet, Pantry, SolidSurfaceCounter, Updated Kitchen), Flooring (Hardwood)
- Level: Main
- Area: 120 Square Feet
- Dimensions: 12X10
Laundry
- Level: Main
- Area: 28 Square Feet
- Dimensions: 4X7
Living room
- Features: Flooring (Hardwood)
- Level: Main
- Area: 432 Square Feet
- Dimensions: 24X18
Heating
- Electric, Indv Controls
Cooling
- Wall Unit(s)
Appliances
- Included: Range, Microwave, Dishwasher, Refrigerator
- Laundry: Washer Hookup, In Unit, Common Area, Laundry Closet
Features
- Storage, Built-in Features, Open Floorplan
- Flooring: Hardwood
- Basement: None
Interior area
- Total structure area: 0
- Total interior livable area: 2,200 sqft
Property
Parking
- Total spaces: 1
- Parking features: Yes, Leased, Attached, Garage
- Attached garage spaces: 1
Accessibility
- Accessibility features: No Disability Access
Features
- Pool features: In Ground
- Has view: Yes
- View description: Front of Property
- Has water view: Yes
- Water view: Front of Property
Details
- Parcel number: 14282000041187
- Special conditions: None
- Other equipment: Intercom
Construction
Type & style
- Home type: Condo
- Property subtype: Condominium, Single Family Residence
Materials
- Brick
Condition
- New construction: No
- Year built: 1963
- Major remodel year: 2015
Utilities & green energy
- Sewer: Public Sewer
- Water: Lake Michigan, Public
Community & HOA
HOA
- Has HOA: Yes
- Amenities included: Bike Room/Bike Trails, Door Person, Coin Laundry, Elevator in Residence, Exercise Room, Storage, Health Club, On Site Manager/Engineer, Party Room, Sundeck, Pool, Receiving Room, Security Door Lock(s), Service Elevator(s), Business Center, Elevator(s), In Ground Pool
- Services included: Heat, Air Conditioning, Water, Insurance, Security, Doorman, Cable TV, Exercise Facilities, Pool, Exterior Maintenance, Lawn Care, Scavenger, Snow Removal, Internet
- HOA fee: $1,696 monthly
Location
- Region: Chicago
Financial & listing details
- Price per square foot: $409/sqft
- Tax assessed value: $511,210
- Annual tax amount: $9,002
- Date on market: 4/28/2026
- Listing terms: Cash
- Ownership: Condo
Price history
| Date | Event | Price |
|---|---|---|
| 7/15/2026 | Sold | $899,000$409/sqft |
Source:  MRED as distributed by MLS GRID #12626056 Report a problem MRED as distributed by MLS GRID #12626056 Report a problem | ||
| 7/13/2026 | Pending sale | $899,000$409/sqft |
Source: MRED as distributed by MLS GRID #12626056 Report a problem | ||
| 5/20/2026 | Listing removed | $899,000$409/sqft |
Source: MRED as distributed by MLS GRID #12626056 Report a problem | ||
| 5/12/2026 | Contingent | $899,000$409/sqft |
Source: MRED as distributed by MLS GRID #12626056 Report a problem | ||
| 4/28/2026 | Listed for sale | $899,000+76.3%$409/sqft |
Source: MRED as distributed by MLS GRID #12626056 Report a problem | ||
| 7/2/1996 | Sold | $510,000$232/sqft |
Source: Public Record Report a problem | ||
Public tax history
| Year | Property taxes | Tax assessment |
|---|---|---|
| 2024 | $9,002 +4% | $51,121 +8.8% |
| 2023 | $8,657 +3.1% | $46,999 |
| 2022 | $8,401 +1.9% | $46,999 |
| 2021 | $8,246 +3% | $46,999 +13.2% |
| 2020 | $8,009 +1.4% | $41,536 -8.7% |
| 2019 | $7,900 +1.7% | $45,493 |
| 2018 | $7,765 +0.3% | $45,493 +15.6% |
| 2017 | $7,745 +4.9% | $39,353 |
| 2016 | $7,382 +9.7% | $39,353 |
| 2015 | $6,731 +12.8% | $39,353 +13.3% |
| 2014 | $5,968 +2.2% | $34,736 |
| 2013 | $5,839 +0.9% | $34,736 |
| 2012 | $5,786 +7.8% | $34,736 -1.2% |
| 2011 | $5,368 -16.2% | $35,143 -14.7% |
| 2010 | $6,407 +7.4% | $41,189 -2% |
| 2009 | $5,964 +7% | $42,039 +3.3% |
| 2008 | $5,575 +21.2% | $40,708 |
| 2007 | $4,598 +0.8% | $40,708 |
| 2006 | $4,562 -11.1% | $40,708 +5.1% |
| 2005 | $5,133 +2.5% | $38,733 |
| 2004 | $5,009 -4.1% | $38,733 |
| 2003 | $5,225 -5.2% | $38,733 +15.6% |
| 2002 | $5,511 +1.1% | $33,512 |
| 2001 | $5,453 +38% | $33,512 |
| 2000 | $3,950 | $33,512 +48.5% |
| 1999 | $3,950 | $22,564 |
Find assessor info on the county website
Neighborhood: Lake View
Nearby homes
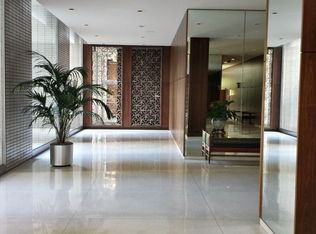
- $534,9002 bd2 ba1.3k sqft3150 N Lake Shore Dr APT 3A, Chicago, IL 60657Off Market
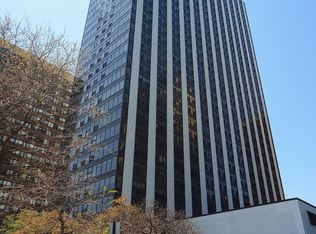
- $296,3001 bd1 ba950 sqft3150 N Lake Shore Dr APT 3B, Chicago, IL 60657Off Market
- $334,6002 bd2 ba1.3k sqft3150 N Lake Shore Dr APT 3C, Chicago, IL 60657Off Market
- $312,6001 bd1 ba1k sqft3150 N Lake Shore Dr APT 3D, Chicago, IL 60657Off Market
- $279,1001 bd1 ba1k sqft3150 N Lake Shore Dr APT 3E, Chicago, IL 60657Off Market
- $242,2001 bd1 ba874 sqft3150 N Lake Shore Dr APT 3F, Chicago, IL 60657Off Market
- $412,000-- bd-- ba-- sqft3150 N Lake Shore Dr APT 4B, Chicago, IL 60657Off Market
- $435,0002 bd2 ba1.3k sqft3150 N Lake Shore Dr APT 4C, Chicago, IL 60657Off Market
- $483,8002 bd2 ba1.6k sqft3150 N Lake Shore Dr APT 4D, Chicago, IL 60657Off Market
Nearby schools
GreatSchools rating
- 8/10Nettelhorst Elementary SchoolGrades: PK-8Distance: 0.4 mi
- 3/10Lake View High SchoolGrades: 9-12Distance: 1.9 mi
Schools provided by the listing agent
- Elementary: Nettelhorst Elementary School
- Middle: Nettelhorst Elementary School
- High: Lake View High School
- District: 299
Source: MRED as distributed by MLS GRID. This data may not be complete. We recommend contacting the local school district to confirm school assignments for this home.
Get a cash offer in 3 minutes
Find out how much your home could sell for in as little as 3 minutes with a no-obligation cash offer.
Estimated market value
$899,700
Get a cash offer in 3 minutes
Find out how much your home could sell for in as little as 3 minutes with a no-obligation cash offer.
Estimated market value
$899,700
- Illinois
- Cook County
- Chicago
- 60657
- Lake View
- 3150 N Lake Shore Dr Apartment 34A
Nearby cities
Nearby neighborhoods
Nearby zip codes
Other Chicago Topics
