Skip main navigation
Contingent
  • Price cut: $10K (6/12)
    $389,900

    3150 N Sheffield Ave APT 509, Chicago, IL 60657

    2beds
    1,050sqft
    : 
    Loading
    Get pre-qualified
    Condominium, Apartment, Single Family Residence
    Built in 2005
    -- sqft lot
    $385,200 Zestimate®
    $371/sqft
    $605/mo HOA

    What's special

    Modern finishesClassic loft characterThoughtfully designed split-bedroom layoutStylish and sun-drenchedSoaring ceilingsSpacious bedroomsBeautifully updated home
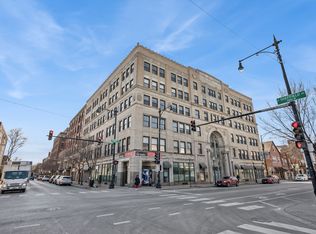
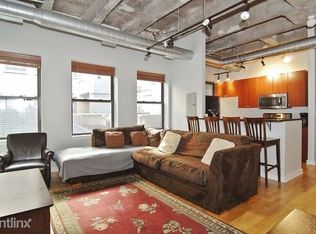
    Stylish and sun-drenched 2BD/2BA soft loft in the heart of vibrant Lakeview! This beautifully updated home blends modern finishes with classic loft character, featuring soaring ceilings, exposed ductwork, rich wood flooring throughout and an expansive full wall of windows that floods the space with natural light. The thoughtfully designed split-bedroom layout offers ideal privacy, with both bedrooms fully enclosed by full-height walls - a rare and highly desirable feature in loft living. The sleek open-concept kitchen is perfect for entertaining, showcasing granite countertops, glass tile backsplash, ample cabinetry and generous prep space. Spacious bedrooms, updated baths, and excellent closet space make the home as functional as it is stylish! Located in a professionally managed, well-maintained elevator building with sought-after amenities including a stunning common roof deck with panoramic city views and convenient bike storage. Unbeatable Lakeview location - just steps to restaurants, shopping, nightlife, parks, public transportation, and everything the neighborhood has to offer. Truly move-in ready and shows beautifully!
    67 days
    |
    75
    |
    4
    |

    Likely to sell faster than

    Zillow last checked:

    Listing updated:

    Listed by:

    D Waveland Kendt 312-330-3321,

    @properties Christie's International Real Estate

    Source: MRED as distributed by MLS GRID,MLS#: 12643870MLS Logo

      Facts & features

      Interior

      Bedrooms & bathrooms
      • Bedrooms: 2
      • Bathrooms: 2
      • Full bathrooms: 2
      Rooms
      • Room types: Walk In Closet
      Primary bedroom
      • Features: Flooring (Other), Bathroom (Full)
      • Level: Main
      • Area: 104 Square Feet
      • Dimensions: 13X08
      Bedroom 2
      • Features: Flooring (Other)
      • Level: Main
      • Area: 80 Square Feet
      • Dimensions: 10X08
      Dining room
      • Level: Main
      • Dimensions: COMBO
      Kitchen
      • Features: Kitchen (Eating Area-Breakfast Bar), Flooring (Other)
      • Level: Main
      • Area: 100 Square Feet
      • Dimensions: 10X10
      Living room
      • Features: Flooring (Other)
      • Level: Main
      • Area: 255 Square Feet
      • Dimensions: 15X17
      Walk in closet
      • Features: Flooring (Other)
      • Level: Main
      • Area: 20 Square Feet
      • Dimensions: 5X4
      Heating
      • Natural Gas, Forced Air
      Cooling
      • Central Air
      Appliances
      • Included: Range, Microwave, Dishwasher, Refrigerator, Disposal
      Features
      • Elevator, Storage
      • Basement: None
      Interior area
      • Total structure area: 0
      • Total interior livable area: 1,050 sqft

      Property

      Accessibility
      • Accessibility features: No Disability Access
      Features
      • Patio & porch: Roof Deck, Deck
      • Exterior features: Outdoor Grill
      Lot
      • Features: Corner Lot
      Details
      • Parcel number: 14292030421040
      • Special conditions: None

      Construction

      Type & style
      • Home type: Condo
      • Property subtype: Condominium, Apartment, Single Family Residence
      Materials
      • Brick
      • Roof: Rubber
      Condition
      • New construction: No
      • Year built: 2005

      Utilities & green energy

      • Electric: Circuit Breakers
      • Sewer: Public Sewer
      • Water: Public

      Community & HOA

      HOA
      • Has HOA: Yes
      • Amenities included: Bike Room/Bike Trails, Coin Laundry, Elevator in Residence, Storage, Sundeck
      • Services included: Water, Insurance, Exterior Maintenance, Scavenger
      • HOA fee: $605 monthly
      Location
      • Region: Chicago

      Financial & listing details

      • Price per square foot: $371/sqft
      • Tax assessed value: $271,800
      • Annual tax amount: $5,666
      • Date on market: 5/12/2026
      • Ownership: Condo

        Estimated market value

        $385,200

        $366,000 - $404,000

        $3,786/mo

        Price history

        DateEventPrice
        6/18/2026Contingent$389,900$371/sqft
        Source: MRED as distributed by MLS GRID #12643870 Report a problem
        6/12/2026Price change$389,900-2.5%$371/sqft
        Source: MRED as distributed by MLS GRID #12643870 Report a problem
        5/12/2026Listed for sale$399,900+48.1%$381/sqft
        Source: MRED as distributed by MLS GRID #12643870 Report a problem
        3/12/2024Listing removed--
        Source: MRED as distributed by MLS GRID #11960828 Report a problem
        3/5/2024Price change$2,750-8%$3/sqft
        Source: MRED as distributed by MLS GRID #11960828 Report a problem
        1/17/2024Listed for rent$2,990$3/sqft
        Source: MRED as distributed by MLS GRID #11960828 Report a problem
        6/17/2016Sold$270,000-5.3%$257/sqft
        Source: MRED as distributed by MLS GRID #09203363 Report a problem
        5/11/2016Pending sale$285,000$271/sqft
        Source: @properties #09203363 Report a problem
        4/22/2016Listed for sale$285,000+21.3%$271/sqft
        Source: @properties #09203363 Report a problem
        12/5/2012Sold$235,000-6%$224/sqft
        Source: MRED as distributed by MLS GRID #08166421 Report a problem
        9/26/2012Listed for sale$250,000-2%$238/sqft
        Source: Coldwell Banker Residential Brokerage - Lake View #08166421 Report a problem
        1/6/2010Sold$255,000-8.6%$243/sqft
        Source: Public Record Report a problem
        4/14/2006Sold$279,000+18.7%$266/sqft
        Source: Public Record Report a problem
        11/23/2005Sold$235,000$224/sqft
        Source: Public Record Report a problem

        Public tax history

        YearProperty taxesTax assessment
        2024-- $27,180 +13.3%
        2023$5,245 +2.6%$23,999
        2022$5,112 +2.1%$23,999
        2021$5,006 +5.6%$23,999 +16.9%
        2020$4,740 +1.8%$20,534 -8.2%
        2019$4,657 +1.7%$22,368
        2018$4,581 +19.7%$22,368 +30.1%
        2017$3,828 +7.6%$17,193
        2016$3,558 +9.3%$17,193
        2015$3,254 +4.2%$17,193 +5.7%
        2014$3,123 -4%$16,263 -5.8%
        2013$3,254 +9.9%$17,261 -6.2%
        2012$2,961 -9.1%$18,396 -13.9%
        2011$3,257 -9.2%$21,358
        2010$3,587 +3.7%$21,358 -8.3%
        2009$3,459 -1.5%$23,280 -8.9%
        2008$3,512 +0.6%$25,564
        2007$3,492 -7.4%$25,564
        2006$3,770 $25,564
        Find assessor info on the county website

        Monthly payment

        Est. payment

        Payment breakdown

        Explore the cost of this home by adjusting the details. Changes won't be saved.
        All calculations are estimates and provided by Zillow, Inc. for informational purposes only. Actual amounts may vary.
        HOA fees may include property taxes on listings classified as Co-Ops. Contact the listing agent and/or owner for fee details.
        Mortgage interest rates are dependent on a number of factors, including credit score, down payment, and repayment length. Interest rate data provided by Zillow Group Marketplace, Inc. as of 1/1/1970 from various mortgage lenders with which we have lead or other similar arrangements; the Estimated Payment is an average of those rates.
        See how much you could borrow to make a competitive offer.

        Climate risks

        Neighborhood: Lake View

        Getting around

        97 / 100
        Walker's Paradise
        84 / 100
        Excellent Transit
        84 / 100
        Very Bikeable

        Nearby schools

        GreatSchools rating
        Schools provided by the listing agent
        • District: 299

        Source: MRED as distributed by MLS GRID. This data may not be complete. We recommend contacting the local school district to confirm school assignments for this home.

        A local agent can set up tours, give advice and negotiate with sellers.

        Browse local experts

        Similar homes