Skip main navigation
Active
  • $650,000

    3150 NE 143rd Ave, Portland, OR 97230

    3beds
    2,926sqft
    : 
    Loading
    Get pre-qualified
    Residential, Single Family Residence
    Built in 1969
    7,840 Square Feet Lot
    $637,800 Zestimate®
    $222/sqft
    $-- HOA

    What's special

    Beautifully landscapedRefinished original hardwood floorsWet barKitchen features double ovens
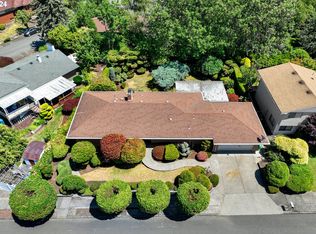
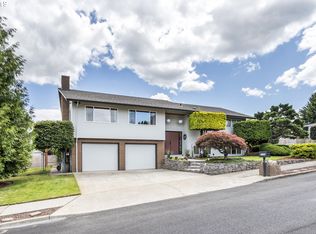
    ** Sellers are offering significant rate buydown with preferred lender, potentially saving $10's of thousands in mortgage payments over the first few years of your loan! ** Beautifully landscaped and set on an expansive lot, this home offers space, versatility, and stunning views of Mt Hood & Mt St Helens. The main and upper levels feature refinished original hardwood floors that bring warmth and character throughout. The spacious lower level includes over 1200 SF, a full bath and wet bar, offering endless possibilities—create separate living quarters, additional bedrooms, office space, or a custom entertainment area. The primary suite opens to a large private deck with a gorgeous view of Mt Hood, perfect for morning coffee or evening unwinding. A generous storage area in the basement ensures everything has its place. Recent updates include a newer furnace and hot water heater (approximately 4–5 years old). The kitchen features double ovens, an induction range, and all appliances are included for added convenience. A home warranty is also provided, giving peace of mind from day one.
    101 days
    |
    280
    |
    14
    |

    Zillow last checked:

    Listing updated:

    Listed by:

    Brendan Scully 360-836-7259,

    Knipe Realty ERA Powered

    Source: RMLS (OR),MLS#: 135736947MLS Logo

    Loading...

      Facts & features

      Interior

      Bedrooms & bathrooms
      • Bedrooms: 3
      • Bathrooms: 3
      • Full bathrooms: 3
      Rooms
      • Room types: Laundry, Bonus Room, Storage, Bedroom 2, Bedroom 3, Dining Room, Family Room, Kitchen, Living Room, Primary Bedroom
      Primary bedroom
      • Features: Deck, Hardwood Floors, Bathtub With Shower
      • Level: Upper
      Bedroom 2
      • Features: Hardwood Floors
      • Level: Upper
      Bedroom 3
      • Features: Hardwood Floors
      • Level: Upper
      Dining room
      • Features: Builtin Features, Hardwood Floors, Patio, Sliding Doors
      • Level: Main
      Family room
      • Features: Patio, Sliding Doors, Wallto Wall Carpet, Wet Bar
      • Level: Lower
      Kitchen
      • Features: Double Oven, Free Standing Range, Free Standing Refrigerator, Vinyl Floor
      • Level: Main
      Living room
      • Features: Fireplace, Hardwood Floors
      • Level: Main
      Heating
      • Forced Air, Fireplace(s)
      Cooling
      • Central Air
      Appliances
      • Included: Dishwasher, Double Oven, Free-Standing Refrigerator, Washer/Dryer, Free-Standing Range, Electric Water Heater
      • Laundry: Laundry Room
      Features
      • Sink, Built-in Features, Wet Bar, Bathtub With Shower
      • Flooring: Hardwood, Wall to Wall Carpet, Vinyl
      • Doors: Sliding Doors
      • Windows: Aluminum Frames, Double Pane Windows
      • Basement: Daylight,Exterior Entry,Finished
      • Number of fireplaces: 2
      • Fireplace features: Wood Burning
      Interior area
      • Total structure area: 2,926
      • Total interior livable area: 2,926 sqft

      Property

      Parking
      • Total spaces: 2
      • Parking features: Driveway, On Street, Garage Door Opener, Attached, Oversized
      • Attached garage spaces: 2
      • Has uncovered spaces: Yes
      Accessibility
      • Accessibility features: Garage On Main, Utility Room On Main, Accessibility
      Features
      • Levels: Tri Level
      • Stories: 4
      • Patio & porch: Covered Patio, Patio, Porch, Deck
      • Exterior features: Garden, Yard
      • Fencing: Fenced
      • Has view: Yes
      • View description: Mountain(s), Territorial
      Lot
      • Size: 7,840 Square Feet
      • Dimensions: 79' x 100'
      • Features: Sprinkler, SqFt 7000 to 9999
      Details
      • Parcel number: R201734
      • Zoning: R7

      Construction

      Type & style
      • Home type: SingleFamily
      • Property subtype: Residential, Single Family Residence
      Materials
      • Brick, Lap Siding, Wood Siding
      • Roof: Composition
      Condition
      • Resale
      • New construction: No
      • Year built: 1969
      Details
      • Warranty included: Yes

      Utilities & green energy

      • Gas: Gas
      • Sewer: Public Sewer
      • Water: Public

      Community & HOA

      Community
      • Subdivision: Argay Terrace
      HOA
      • Has HOA: No
      Location
      • Region: Portland

      Financial & listing details

      • Price per square foot: $222/sqft
      • Tax assessed value: $596,650
      • Annual tax amount: $7,968
      • Date on market: 4/1/2026
      • Listing terms: Cash,Conventional,FHA,VA Loan
      • Road surface type: Paved

        Estimated market value

        $637,800

        $606,000 - $670,000

        $3,367/mo

        Price history

        DateEventPrice
        4/1/2026Listed for sale$650,000+58.5%$222/sqft
        Source: RMLS (OR) #135736947 Report a problem
        2/22/2020Listing removed$2,695$1/sqft
        Source: Swift Property Management Report a problem
        2/13/2020Listed for rent$2,695$1/sqft
        Source: Swift Property Management Report a problem
        12/31/2019Sold$410,000$140/sqft
        Source: Public Record Report a problem

        Public tax history

        YearProperty taxesTax assessment
        2025$7,969 +5.3%$340,710 +3%
        2024$7,564 +4.1%$330,790 +3%
        2023$7,269 +1.5%$321,160 +3%
        2022$7,160 +1.3%$311,810 +3%
        2021$7,066 +10.8%$302,730 +3%
        2020$6,378 +5.4%$293,920 +3%
        2019$6,054 $285,360 +3%
        2018$6,054 +0.9%$277,050 +3%
        2017$5,998 +17.1%$268,990 +3%
        2016$5,124 $261,160 +3%
        2015$5,124 +4.4%$253,560 +3%
        2014$4,906 +16.1%$246,180 +3%
        2013$4,227 +7.7%$239,010 +4.1%
        2012$3,923 -6.5%$229,590 -1.1%
        2011$4,198 -3.7%$232,050 +3%
        2010$4,358 -4.1%$225,300 +3%
        2009$4,546 +4.4%$218,740 +3%
        2008$4,356 +0.1%$212,370 +3%
        2007$4,350 +4.3%$206,190 +3%
        2006$4,173 +6%$200,190 +3%
        2005$3,937 +5.7%$194,360 +3%
        2004$3,726 +4.8%$188,700 +3%
        2003$3,556 -0.2%$183,210 +3%
        2002$3,563 +9.6%$177,880 +6.1%
        2000$3,251 $167,670
        Find assessor info on the county website

        Monthly payment

        Est. payment

        Payment breakdown

        Explore the cost of this home by adjusting the details. Changes won't be saved.
        All calculations are estimates and provided by Zillow, Inc. for informational purposes only. Actual amounts may vary.
        HOA fees may include property taxes on listings classified as Co-Ops. Contact the listing agent and/or owner for fee details.
        Mortgage interest rates are dependent on a number of factors, including credit score, down payment, and repayment length. Interest rate data provided by Zillow Group Marketplace, Inc. as of 1/1/1970 from various mortgage lenders with which we have lead or other similar arrangements; the Estimated Payment is an average of those rates.
        See how much you could borrow to make a competitive offer.

        Climate risks

        Neighborhood: Argay

        Getting around

        31 / 100
        Car-Dependent
        37 / 100
        Some Transit
        55 / 100
        Bikeable

        Nearby schools

        GreatSchools rating
        Schools provided by the listing agent
        • Elementary: Margaret Scott
        • Middle: H.B. Lee
        • High: Reynolds

        Source: RMLS (OR). This data may not be complete. We recommend contacting the local school district to confirm school assignments for this home.

        A local agent can set up tours, give advice and negotiate with sellers.

        Browse local experts

        Similar homes