Skip main navigation
Sold
  • $535,000

    3150 Onyx St, Eugene, OR 97405

    4beds
    1,312sqft
    Residential, Single Family Residence
    Built in 1959
    8,276.4 Square Feet Lot
    $574,900 Zestimate®
    $408/sqft
    $2,797 Estimated rent

    Home value

    $574,900

    $546,000 - $604,000

    $2,797/mo

    Zestimate® history
    Loading
    Loading...

    Owner options

    List your home for rent

    $2,797/mo

    Rent Zestimate®

    Find your next renter with Zillow Rental Manager. Plus, with online applications, you can quickly screen prospective tenants – for free.

    Learn more

    $2,797/mo

    Rent Zestimate®

    Refinance and save

    $3,187/mo

    Est. payment

    Refinancing to a lower rate could help reduce your monthly payments and save thousands over the life of the loan.

    See today's rates

    $3,187/mo

    Est. payment

    Explore your selling options

    Work with a Zillow partner agent

    Leverage their expertise and Zillow's premium Showcase listings to get your home seen by more buyers.

    Get started

    List with your own agent

    Get your home in front of millions of buyers by listing it on Zillow.

    Learn how to do it

    Sell it yourself

    Take full control of how buyers see your home on Zillow by listing For Sale by Owner (FSBO).

    List your home

    What's special

    Plum treeEnchanting gardenWell-appointed kitchen
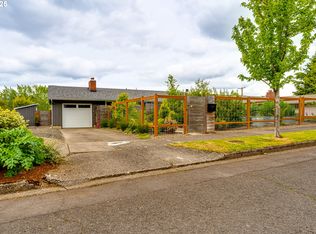
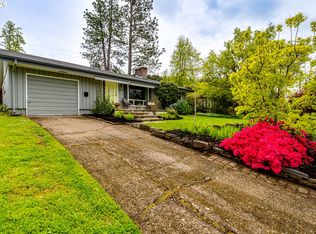
    Nestled on a serene, tree-lined street, is a charming 4-bedroom, 2-bathroom home. This lovely home, seated on 0.19 acres, boasts an enchanting garden that stretches both in the front and back, revealing a natural sanctuary for the senses. As you step onto the back patio you see a thriving grape arbor. Nearby, there's a plum tree, Bartlett and Comice pear trees add their own touch of elegance to the landscape, all bearing plentiful fruit. A symphony of color and life unfolds in the form of thriving flower patches in the front and back yards. The house has some original 1959 character, with hardwood floors of red and white oak, refinished 10 years ago, and a wood-burning fireplace. All the windows have been updated to vinyl. A well-appointed kitchen, with modern updates. One of the bathrooms has also been updated, embracing modern convenience while preserving the home's authentic charm. Measuring a cozy 1312 square feet, this dwelling has a bedroom at the end of the hall, complete with its own separate entrance. It once housed a kitchenette, the pipes, and electricity are concealed within the walls. This creates the possibility to reimagine the room into an office, or a short-term rental. An attached garage includes a washer and dryer and provides a seamless blend of utility and convenience. There are two sheds in the yard while a fence encircles the backyard, offering a sense of privacy.

    Zillow last checked:

    Listing updated:

    Listed by:

    Zoe Brady 541-232-7133,

    Windermere RE Lane County

    Bought with:

    Audrey Banks, 201219237

    Windermere RE Lane County

    Source: RMLS (OR),MLS#: 23643090MLS Logo

    Facts & features

    Interior

    Bedrooms & bathrooms
    • Bedrooms: 4
    • Bathrooms: 2
    • Full bathrooms: 2
    • Main level bathrooms: 2
    Primary bedroom
    • Features: Hardwood Floors, Closet
    • Level: Main
    • Area: 144
    • Dimensions: 12 x 12
    Bedroom 2
    • Features: Wood Floors
    • Level: Main
    • Area: 90
    • Dimensions: 9 x 10
    Bedroom 3
    • Features: Wood Floors
    • Level: Main
    • Area: 121
    • Dimensions: 11 x 11
    Bedroom 4
    • Features: Wood Floors
    • Level: Main
    • Area: 96
    • Dimensions: 12 x 8
    Dining room
    • Features: Sliding Doors, Wood Floors
    • Level: Main
    • Area: 72
    • Dimensions: 9 x 8
    Kitchen
    • Features: Dishwasher, Free Standing Range, Free Standing Refrigerator, Granite, Wood Floors
    • Level: Main
    • Area: 80
    • Width: 8
    Living room
    • Features: Fireplace, Wood Floors
    • Level: Main
    • Area: 228
    • Dimensions: 12 x 19
    Heating
    • Ceiling, Fireplace(s)
    Appliances
    • Included: Built-In Range, Dishwasher, Disposal, Free-Standing Range, Free-Standing Refrigerator, Stainless Steel Appliance(s), Washer/Dryer, Electric Water Heater
    Features
    • Granite, Closet, Pantry
    • Flooring: Hardwood, Wood
    • Doors: Sliding Doors
    • Windows: Vinyl Frames
    • Basement: Crawl Space
    • Number of fireplaces: 1
    • Fireplace features: Wood Burning
    Interior area
    • Total structure area: 1,312
    • Total interior livable area: 1,312 sqft

    Property

    Parking
    • Total spaces: 1
    • Parking features: Driveway, Off Street, Garage Door Opener, Attached
    • Attached garage spaces: 1
    • Has uncovered spaces: Yes
    Features
    • Levels: One
    • Stories: 1
    • Patio & porch: Covered Patio
    • Exterior features: Raised Beds
    Lot
    • Size: 8,276 sqft
    • Features: Level, SqFt 7000 to 9999
    Details
    • Additional structures: ToolShed
    • Parcel number: 0646925
    • Zoning: R1

    Construction

    Type & style
    • Home type: SingleFamily
    • Architectural style: Ranch
    • Property subtype: Residential, Single Family Residence
    Materials
    • Other
    • Foundation: Concrete Perimeter
    • Roof: Composition
    Condition
    • Resale
    • New construction: No
    • Year built: 1959

    Utilities & green energy

    • Sewer: Public Sewer
    • Water: Public

    Community & neighborhood

    Location
    • Region: Eugene

    Other

    Other facts
    • Listing terms: Cash,Conventional,FHA
    • Road surface type: Concrete

    Price history

    DateEventPrice
    8/31/2023Sold$535,000+16.3%$408/sqft
    Source: RMLS (OR) #23643090 Report a problem
    8/11/2023Pending sale$460,000$351/sqft
    Source: RMLS (OR) #23643090 Report a problem
    8/10/2023Listed for sale$460,000+249.8%$351/sqft
    Source: RMLS (OR) #23643090 Report a problem
    5/24/1996Sold$131,500$100/sqft
    Source: Agent Provided Report a problem

    Public tax history

    YearProperty taxesTax assessment
    2025$5,030 +1.3%$258,155 +3%
    2024$4,967 +2.6%$250,636 +3%
    2023$4,841 +4%$243,336 +3%
    2022$4,653 +6.5%$236,249 +3%
    2021$4,371 -0.4%$229,368 +3%
    2020$4,386 +3.5%$222,688 +3%
    2019$4,236 +6.2%$216,202 +3%
    2018$3,987 $209,905 +3%
    2017$3,987 +5.8%$203,791 +3%
    2016$3,769 +4.8%$197,855 +3%
    2015$3,596 +4%$192,092 +3%
    2014$3,458 +7.2%$186,497 +3%
    2013$3,224 +3.3%$181,065 +3%
    2012$3,120 $175,791 +3%
    2011-- $170,671 +3%
    2010-- $165,700 +3%
    2009-- $160,874 +3%
    2008-- $156,188 +3%
    2007-- $151,639 +3%
    2006-- $147,222 +3%
    2005-- $142,934 +3%
    2004-- $138,771 +3%
    2003-- $134,729 +3%
    2002-- $130,805 +3%
    2001-- $126,995 +3%
    2000-- $123,296

    Find assessor info on the county website

    Neighborhood: Southeast

    Nearby schools

    GreatSchools rating
    Schools provided by the listing agent
    • Elementary: Camas Ridge
    • Middle: Roosevelt
    • High: South Eugene

    Source: RMLS (OR). This data may not be complete. We recommend contacting the local school district to confirm school assignments for this home.

    Get pre-qualified for a loan
    At Zillow Home Loans, we can pre-qualify you in as little as 5 minutes with no impact to your credit score.

    An equal housing lender. NMLS #10287.

    Sell for more on Zillow
    Get a Zillow Showcase℠ listing at no additional cost and you could sell for .
    $574,900
    2% more
    +$11,498
    With Zillow Showcase(estimated)
    $586,398