Skip main navigation
Off market
  • $384,200

    3150 Paradise Cir, Newburgh, IN 47630

    3beds
    2,338sqft
    SingleFamily
    Built in 2013
    0.52 Acres Lot
    $384,200 Zestimate®
    $164/sqft
    $2,806 Estimated rent

    Home value

    $384,200

    $365,000 - $403,000

    $2,806/mo

    Zestimate® history
    Loading
    Loading...

    Owner options

    List your home for rent

    $2,806/mo

    Rent Zestimate®

    Find your next renter with Zillow Rental Manager. Plus, with online applications, you can quickly screen prospective tenants – for free.

    Learn more

    $2,806/mo

    Rent Zestimate®

    Refinance and save

    $2,313/mo

    Est. payment

    Refinancing to a lower rate could help reduce your monthly payments and save thousands over the life of the loan.

    See today's rates

    $2,313/mo

    Est. payment

    Explore your selling options

    Work with a Zillow partner agent

    Leverage their expertise and Zillow's premium Showcase listings to get your home seen by more buyers.

    Get started

    List with your own agent

    Get your home in front of millions of buyers by listing it on Zillow.

    Learn how to do it

    Sell it yourself

    Take full control of how buyers see your home on Zillow by listing For Sale by Owner (FSBO).

    List your home

    What's special

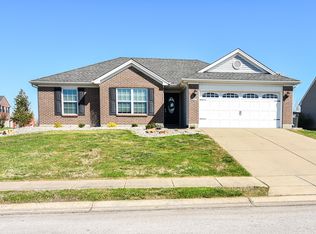
    Welcome to PARADISE! Ok, now that the cheese-fest is over, let's get right to it... this super clean, newer build, offers a lot of space, large LAKE lot, walk-out basement, large bedrooms and so much more! This craftsman style cutie welcomes you with a stone accented, covered front porch, into the cozy, family room with wood look-alike flooring. An easy flow delivers you into the large eat-in kitchen which boasts a large island with modern lights, cabinets, chair rail and bead board. Tucked behind the kitchen is a sleek half bath and a flex room perfect for an office, playroom, tv room, etc. Rounding out the main level is the drop zone off the impressive 2.5 car garage complete with cubbies and hooks for all your on-the-go "stuff". A large loft/family room greets you at the top of the space which provides a great entertainment space for the whole family. An electric fireplace and expansive views of the lake make this master a true retreat space. The master bath offers separate a soaking tub, walk-in shower, and large vanity. Then to add even more to the value this home has a WALK-OUT BASEMENT! This unfinished bonus space is already studded for drywall, roughed for a bathroom, is heated and cooled, and has awesome views of the private backyard. Seller is offering an AHS home warranty for the buyer's peace of mind.

    This property is off market, which means it's not currently listed for sale or rent on Zillow. This may be different from what's available on other websites or public sources.

    Facts & features

    Interior

    Bedrooms & bathrooms
    • Bedrooms: 3
    • Bathrooms: 3
    • Full bathrooms: 2
    • 1/2 bathrooms: 1
    • Main level bathrooms: 1
    Heating
    • Other, Gas
    Cooling
    • Central
    Appliances
    • Included: Dishwasher, Garbage disposal, Microwave, Range / Oven, Refrigerator
    • Laundry: Main, Washer Hookup, Electric Dryer Hookup
    Features
    • Ceiling Fan(s), Breakfast Bar, Walk-In Closet(s), Laminate Counters, Formal Dining Room, Tub/Shower Combination, 1st Bdrm En Suite, Tub and Separate Shower, Rough-In Bath
    • Flooring: Tile, Carpet, Laminate
    • Windows: Blinds
    • Basement: Unfinished, Partial, Walk-Out Access
    • Has fireplace: Yes
    • Fireplace features: One, Electric, 1st Bdrm
    Interior area
    • Total interior livable area: 2,338 sqft
    • Finished area below ground: 0

    Property

    Parking
    • Total spaces: 2
    • Parking features: Garage - Attached
    Features
    • Patio & porch: Deck, Porch, Patio Open
    • Exterior features: Vinyl
    • Has view: Yes
    • View description: Water
    • Has water view: Yes
    • Water view: Water
    • Waterfront features: Pond, Waterfront, Lake Front
    Lot
    • Size: 0.52 Acres
    • Features: Sloped, Irregular Lot, Landscaped
    Details
    • Parcel number: 871224203051000019
    • Zoning: County Zoning(R-1 One Family Dwelling)

    Construction

    Type & style
    • Home type: SingleFamily
    • Architectural style: Colonial
    Materials
    • masonry
    • Roof: Composition
    Condition
    • Year built: 2013

    Utilities & green energy

    • Sewer: City
    • Water: City
    • Utilities for property: Cable Connected

    Community & neighborhood

    Location
    • Region: Newburgh

    Other

    Other facts
    • ViewYN: true
    • Flooring: Carpet, Tile, Laminate
    • WaterfrontFeatures: Pond, Waterfront, Lake Front
    • Appliances: Dishwasher, Refrigerator, Disposal, Microwave, Gas Range, Gas Water Heater, Water Softener Owned, Range/Oven Hook Up Gas
    • FireplaceYN: true
    • InteriorFeatures: Ceiling Fan(s), Breakfast Bar, Walk-In Closet(s), Laminate Counters, Formal Dining Room, Tub/Shower Combination, 1st Bdrm En Suite, Tub and Separate Shower, Rough-In Bath
    • Roof: Shingle, Composition
    • GarageYN: true
    • AttachedGarageYN: true
    • Basement: Unfinished, Partial, Walk-Out Access
    • HeatingYN: true
    • PatioAndPorchFeatures: Deck, Porch, Patio Open
    • CoolingYN: true
    • Heating: Natural Gas
    • FireplaceFeatures: One, Electric, 1st Bdrm
    • FireplacesTotal: 1
    • RoomsTotal: 8
    • WaterfrontYN: true
    • ConstructionMaterials: Vinyl Siding
    • ArchitecturalStyle: Colonial
    • Utilities: Cable Connected
    • MainLevelBathrooms: 1
    • FarmLandAreaUnits: Square Feet
    • ParkingFeatures: Attached, Garage Door Opener
    • CoveredSpaces: 2
    • LaundryFeatures: Main, Washer Hookup, Electric Dryer Hookup
    • RoadFrontageType: City Street
    • Cooling: Central Air
    • LotFeatures: Sloped, Irregular Lot, Landscaped
    • View: Water
    • WindowFeatures: Blinds
    • BelowGradeFinishedArea: 0
    • RoomDiningRoomLevel: Main
    • RoomKitchenLevel: Main
    • RoomLivingRoomLevel: Main
    • RoomBedroom2Level: Upper
    • RoomBedroom1Level: Upper
    • RoomBedroom3Level: Upper
    • RoomFamilyRoomLevel: Upper
    • RoadSurfaceType: Concrete
    • WaterSource: City
    • Sewer: City
    • MlsStatus: Active
    • Zoning: County Zoning(R-1 One Family Dwelling)
    • TaxAnnualAmount: 1695
    • ListPriceLow: 294000
    • Road surface type: Concrete

    Price history

    DateEventPrice
    11/13/2020Sold$280,000-4.8%$120/sqft
    Source: Agent Provided Report a problem
    9/25/2020Listed for sale$294,000+38%$126/sqft
    Source: ERA FIRST ADVANTAGE REALTY #202038855 Report a problem
    1/11/2017Sold$213,000$91/sqft
    Source: Agent Provided Report a problem

    Public tax history

    YearProperty taxesTax assessment
    2025$2,343 +2.3%$326,600 +5.6%
    2024$2,290 +1.3%$309,400 +1.6%
    2023$2,260 +21.6%$304,500 +7.5%
    2022$1,858 +10%$283,300 +25%
    2021$1,689 -0.3%$226,600 +8%
    2020$1,695 -2.5%$209,800 -0.4%
    2019$1,738 -22.7%$210,600 -0.9%
    2018$2,250 +4.7%$212,500 -16.6%
    2017$2,149 +16%$254,700
    2016$1,852 +2.5%$254,700 +9.7%
    2014$1,807 +10017.5%$232,100 +19241.7%
    2013$18 -2%$1,200
    2012$18 -1.8%$1,200
    2011$19 +2%$1,200
    2010$18 $1,200

    Find assessor info on the county website

    Neighborhood: 47630

    Nearby schools

    GreatSchools rating
    Schools provided by the listing agent
    • Elementary: Castle
    • Middle: Castle North
    • High: Castle
    • District: Warrick County School Corp.

    Source: The MLS. This data may not be complete. We recommend contacting the local school district to confirm school assignments for this home.

    Get pre-qualified for a loan
    At Zillow Home Loans, we can pre-qualify you in as little as 5 minutes with no impact to your credit score.

    An equal housing lender. NMLS #10287.

    Sell for more on Zillow
    Get a Zillow Showcase℠ listing at no additional cost and you could sell for .
    $384,200
    2% more
    +$7,684
    With Zillow Showcase(estimated)
    $391,884